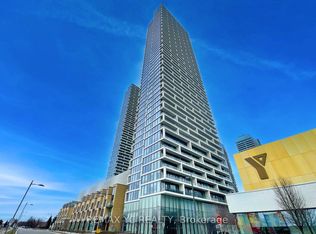
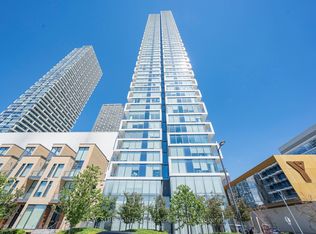
Welcome to Transit City 2! Bright and functional 1 Bed, 1 Bath suite by CentreCourt, with a smart, open layout and inviting foyer. Added privacy with suite entry accessed from a secluded hallway. Modern kitchen features built-in appliances, integrated fridge, sleek cabinetry & under-cabinet lighting. Units unique features include built in custom entryway closet with built-in bench, and wall mounted pull out work station in the living room perfect for working from home. Floor-to-ceiling windows fill the space with natural light. Enjoy unobstructed north-facing views from your spacious balcony. Includes upgraded window coverings. Ultra low maintenance fees that currently includes Rogers high speed internet for affordable living. Building amenities include 2 party rooms, guest suite, pool table, golf simulator, BBQ terrace, green roof, and more, perfect for entertaining guests. The closest residential building to VMC Subway Station and underground path! Steps to the VMC Bus Terminal, VMC Library, YMCA, parks, and walking trails. One membership to the YMCA included family membership available at discount rates, enjoy gym access, swimming pool, child care, basketball courts, and more. Minutes to York University, Hwy 400 & 407. Surrounded by top conveniences including IKEA, Costco, Walmart, Cineplex, Vaughan Mills, grocery stores, cafes, restaurants, and everyday essentials. Ideal for first-time buyers or investors!
For sale
C$399,000
5 Buttermill Ave #1511, Vaughan, ON L4K 3X4
1beds
1baths
Apartment
Built in ----
-- sqft lot
$-- Zestimate®
C$--/sqft
C$380/mo HOA
What's special
- 85 days |
- 9 |
- 1 |
Zillow last checked:
Listing updated:
Listed by:
ROYAL LEPAGE CREDIT VALLEY REAL ESTATE
Source: TRREB,MLS®#: N13071582 Originating MLS®#: Toronto Regional Real Estate Board
Originating MLS®#: Toronto Regional Real Estate BoardFacts & features
Interior
Bedrooms & bathrooms
- Bedrooms: 1
- Bathrooms: 1
Primary bedroom
- Level: Flat
- Dimensions: 3 x 3.4
Bathroom
- Level: Flat
- Dimensions: 1.68 x 2.8
Kitchen
- Level: Flat
- Dimensions: 3.33 x 2.78
Living room
- Level: Flat
- Dimensions: 3.25 x 2.97
Heating
- Forced Air, Gas
Cooling
- Central Air
Appliances
- Laundry: Ensuite, Laundry Closet
Features
- Primary Bedroom - Main Floor
- Flooring: Carpet Free
- Basement: None
- Has fireplace: No
Interior area
- Living area range: 500-599 null
Video & virtual tour
Property
Parking
- Parking features: Garage
- Has garage: Yes
Features
- Exterior features: Open Balcony
Lot
- Features: Electric Car Charger, Golf, Library, Park, Public Transit, Rec./Commun.Centre
Details
- Parcel number: 299720947
Construction
Type & style
- Home type: Apartment
- Property subtype: Apartment
Materials
- Concrete, Metal/Steel Siding
Community & HOA
HOA
- Services included: Common Elements Included, Building Insurance Included
- HOA fee: C$380 monthly
- HOA name: YRSCC
Location
- Region: Vaughan
Financial & listing details
- Annual tax amount: C$2,000
- Date on market: 5/1/2026
ROYAL LEPAGE CREDIT VALLEY REAL ESTATE
ROYAL LEPAGE CREDIT VALLEY REAL ESTATE
By pressing Contact Agent, you agree that the real estate professional identified above may call/text you about your search, which may involve use of automated means and pre-recorded/artificial voices. You don't need to consent as a condition of buying any property, goods, or services. Message/data rates may apply. You also agree to our Terms of Use. Zillow does not endorse any real estate professionals. We may share information about your recent and future site activity with your agent to help them understand what you're looking for in a home.
Price history
Price history is unavailable.
Public tax history
Tax history is unavailable.
Climate risks
Neighborhood: L4K
Nearby schools
GreatSchools rating
No schools nearby
We couldn't find any schools near this home.
- C$628,0003 bd2 ba-- sqft5 Buttermill Ave #2709, Vaughan, ON L4K3X4For Sale
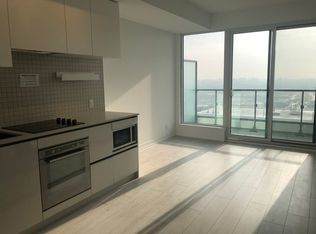
- C$--1 bd2 ba650 sqft5 Buttermill Ave #2107, Vaughan, ON L4K3X4Off Market
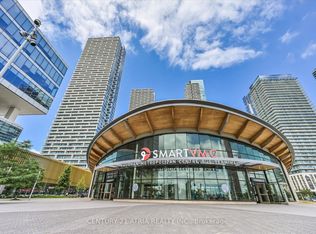
- C$--2 bd2 ba650 sqft5 Buttermill Ave #PENTHOUSE 06, Vaughan, ON L4K3X4Off Market

- C$499,9002 bd2 ba-- sqft5 Buttermill Ave #4006, Vaughan, ON L4K3X4For Sale
- C$3,1503 bd2 ba-- sqft5 Buttermill Ave #1902, Vaughan, ON L4K3X4For Rent
- C$2,2452 bd2 ba700 sqft5 Buttermill Ave #1205, Vaughan, ON L4K3X4For Rent
- C$2,8003 bd2 ba-- sqft5 Buttermill Ave #2309, Vaughan, ON L4K3X4For Rent
- C$629,9003 bd2 ba-- sqft5 Buttermill Ave #5702, Vaughan, ON L4K4Z4For Sale
Similar homes
- C$364,9001 bd1 ba-- sqft1000 Portage Pkwy E #311, Vaughan, ON L4K 0J6For Sale
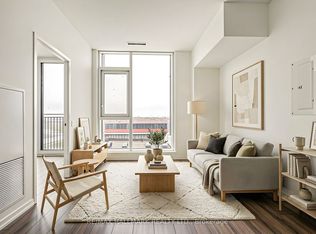 MLS ID #N13584028, RE/MAX HALLMARK REALTY LTD.. TRREB
 - C$438,0002 bd1 ba-- sqft2908 Highway 7 #219, Vaughan, ON L4K 1W8For Sale
 MLS ID #N13562982, RE/MAX MILLENNIUM REAL ESTATE. TRREB
 - C$439,9002 bd1 ba-- sqft950 Portage Pkwy #5901, Vaughan, ON L4K 4Z4For Sale
 MLS ID #N13168664, RE/MAX REALTRON REALTY INC.. TRREB
 - C$445,0002 bd1 ba-- sqftTransit City 2 Condos, Vaughan, ON L4K 4Z4For Sale
 MLS ID #N13490118, BAY STREET INTEGRITY REALTY INC.. TRREB
 - C$475,0002 bd2 ba-- sqft5 Buttermill Ave #4808, Vaughan, ON L4K 4Z4New ConstructionMLS ID #N13541732, ROYAL LEPAGE TERREQUITY CAPITAL REALTY. TRREB
- C$448,0002 bd1 ba-- sqftTransit City II, Vaughan, ON L4K 4Z4For SaleMLS ID #N13041488, RE/MAX REALTRON RASHIDA DHALLA REALTY. TRREB
- C$458,8882 bd2 ba-- sqft950 Portage Pkwy #5007, Vaughan, ON L4K 4Z4New ConstructionMLS ID #N13429366, RIGHT AT HOME REALTY INC.. TRREB
- C$418,8001 bd1 ba-- sqftCharisma On The Park (South Tower), Vaughan, ON L4K 0N9For SaleMLS ID #N13548078, CAPITAL NORTH REALTY CORPORATION. TRREB
- C$449,9002 bd1 ba-- sqftTransit City 5, Vaughan, ON L4K 0K9For SaleMLS ID #N12404079, HOMELIFE/MIRACLE REALTY LTD. TRREB
- C$565,0002 bd2 ba-- sqft898 Portage Pkwy #1503, Vaughan, ON L4K 0J6For SaleMLS ID #N13574222, REMAX YOUR COMMUNITY REALTY. TRREB
- C$398,0001 bd1 ba-- sqftEllie Condo, Toronto, ON M2N 5P9For SaleMLS ID #C13044056, REMAX YOUR COMMUNITY REALTY. TRREB
- C$299,800-- bd1 ba-- sqft38 Honeycrisp Cres #1903, Vaughan, ON L4K 0M8For SaleMLS ID #N13472722, HOMELIFE LANDMARK REALTY INC.. TRREB
- C$398,5001 bd1 ba-- sqft52 Forest Manor Rd Unit 303, Toronto, ON M2J 0E2For SaleMLS ID #C13493000, INTERNATIONAL REALTY FIRM, INC.. TRREB
- C$369,9001 bd1 ba-- sqftMerge Condo, Toronto, ON M1N 1J2New ConstructionMLS ID #E13598234, ROYAL LEPAGE SIGNATURE CONNECT.CA REALTY. TRREB
- C$399,0002 bd1 ba-- sqft2033 Kennedy Rd #602, Toronto, ON M1T 3G2New ConstructionMLS ID #E12967946, ROYAL LEPAGE SIGNATURE REALTY. TRREB
- C$399,000-- bd1 ba-- sqft18 Maitland Ter #1404, Toronto, ON M4Y 0H2For SaleMLS ID #C13542480, SUTTON GROUP-ADMIRAL REALTY INC.. TRREB
- C$489,0002 bd2 ba-- sqft10 De Boers Dr #615, Toronto, ON M3J 0H1For SaleMLS ID #W13581074, ROYAL LEPAGE SIGNATURE REALTY. TRREB
- C$395,0001 bd1 ba-- sqft7 Broadway Ave #609, Toronto, ON M4P 3C5For SaleMLS ID #C13130968, HARVEY KALLES REAL ESTATE LTD.. TRREB
- C$399,0001 bd1 ba-- sqft4065 Confederation Pkwy #3209, Mississauga, ON L5B 0L4For SaleMLS ID #W13207808, SUTTON GROUP-ADMIRAL REALTY INC.. TRREB
- C$399,000-- bd1 ba-- sqft150 E Liberty St #1508, Toronto, ON M6K 3R5For SaleMLS ID #C13417690, CENTURY 21 PEOPLE`S CHOICE REALTY INC.. TRREB
