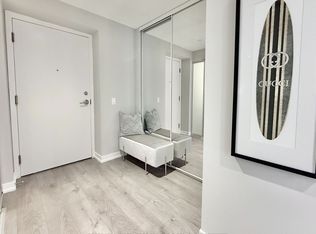
Welcome To Suite #5007 At Transit City, A Landmark Address In The Heart Of Vaughan Metropolitan Centre. Perched High Above The City, This South-Facing 2-Bedroom, 2-Bathroom Suite Offers Breathtaking Unobstructed Views Toward The Toronto Skyline, CN Tower And Lake Ontario. Featuring A Functional Split-Bedroom Layout, Floor-To-Ceiling Windows, 9 Ft Smooth Ceilings, Laminate Flooring Throughout And A Large Private Balcony, This Apartment Is Designed For Modern Comfort and Everyday Convenience. The Contemporary Kitchen Includes Built-In Appliances, Stone Countertops And A Sleek Open-Concept Design Flowing Seamlessly Into The Living And Dining Areas. Located Right At The Vaughan Metropolitan Centre TTC Subway Station, Commuting To York University, Downtown Toronto and The GTA Is Effortless. Enjoy Quick Access To Hwy 7, 400 And 407, Plus Nearby Shopping, Restaurants, Entertainment, YMCA, Library, Parks And Community Amenities. Ideal For First-Time Buyers, Professionals, Downsizers And Investors.
New construction
C$429,999
950 Portage Pkwy #5007, Vaughan, ON L4K 4Z4
2beds
2baths
Apartment
Built in ----
-- sqft lot
$-- Zestimate®
C$--/sqft
C$434/mo HOA
What's special
Functional split-bedroom layoutFloor-to-ceiling windowsLaminate flooring throughoutLarge private balconyContemporary kitchenBuilt-in appliancesStone countertops
- 65 days |
- 35 |
- 0 |
Zillow last checked:
Listing updated:
Listed by:
RIGHT AT HOME REALTY INC.
Source: TRREB,MLS®#: N13429366 Originating MLS®#: Toronto Regional Real Estate Board
Originating MLS®#: Toronto Regional Real Estate BoardFacts & features
Interior
Bedrooms & bathrooms
- Bedrooms: 2
- Bathrooms: 2
Primary bedroom
- Description: Primary Bedroom
- Level: Ground
- Area: 8.82 Square Meters
- Area source: Other
- Dimensions: 3.22 x 2.74
Bedroom 2
- Description: Bedroom 2
- Level: Ground
- Area: 5.78 Square Meters
- Area source: Other
- Dimensions: 2.46 x 2.35
Dining room
- Description: Dining Room
- Level: Ground
- Area: 0 Square Meters
- Area source: Other
- Dimensions: 2.88 x 5.5
Foyer
- Description: Foyer
- Level: Ground
- Area: 0 Square Meters
- Area source: Other
- Dimensions: 2.1 x 5.5
Kitchen
- Description: Kitchen
- Level: Ground
- Area: 0 Square Meters
- Area source: Other
- Dimensions: 2.88 x 2.88
Living room
- Description: Living Room
- Level: Ground
- Area: 15.84 Square Meters
- Area source: Other
- Dimensions: 2.88 x 5.50
Heating
- Forced Air, Gas
Cooling
- Central Air
Appliances
- Laundry: Ensuite
Features
- Flooring: Carpet Free
- Basement: Apartment
- Has fireplace: No
Interior area
- Living area range: 600-699 null
Property
Parking
- Parking features: None
Features
- Exterior features: Open Balcony
Lot
- Features: Clear View, Hospital, Library, Park, Public Transit, School
Details
- Parcel number: 299930885
Construction
Type & style
- Home type: Apartment
- Property subtype: Apartment
- Attached to another structure: Yes
Materials
- Brick Front, Concrete
Condition
- New Construction
- New construction: Yes
Community & HOA
HOA
- Amenities included: Concierge, Exercise Room, Guest Suites, Gym, Media Room, Party Room/Meeting Room
- Services included: CAC Included, Common Elements Included
- HOA fee: C$434 monthly
- HOA name: YRSCC
Location
- Region: Vaughan
Financial & listing details
- Annual tax amount: C$2,800
- Date on market: 6/11/2026
Price history
Price history is unavailable.
Public tax history
Tax history is unavailable.
Climate risks
Neighborhood: L4K
Nearby schools
GreatSchools rating
No schools nearby
We couldn't find any schools near this home.
- C$3,1004 bd2 ba-- sqft1010 Portage Pkwy #TOWNHOUSE 12, Vaughan, ON L4K4Z4For Rent

- C$--2 bd2 ba10 sqft950 Portage Pkwy #5807, Vaughan, ON L4K4Z4Off Market
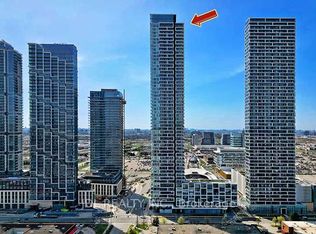
- C$1,2001 bd1 ba-- sqft950 Portage Pkwy #4606, Vaughan, ON L4K4Z4For Rent
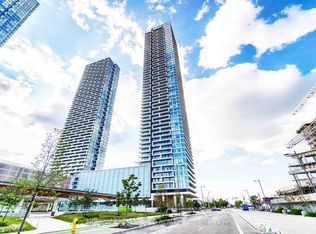
- C$2,6802 bd2 ba-- sqft950 Portage Pkwy #4612, Vaughan, ON L4K4Z4For Rent
- C$619,0002 bd2 ba-- sqft950 Portage Pkwy #512, Vaughan, ON L4K4Z4For Sale
- C$1,9001 bd1 ba-- sqft950 Portage Pkwy #3310, Vaughan, ON L4K4Z4For Rent
- C$--2 bd2 ba700 sqft950 Portage Pkwy #5607, Vaughan, ON L4K4Z4Off Market
- C$--2 bd2 ba665 sqft950 Portage Pkwy #5005, Vaughan, ON L4K4Z4Off Market
- C$1,8591 bd1 ba-- sqft950 Portage Pkwy #4910, Vaughan, ON L4K4Z4For Rent
Similar homes
- C$450,0002 bd2 ba-- sqft950 Portage Pkwy #3715, Vaughan, ON L4K 4Z4New Construction
 MLS ID #N13669332, WINPAX REALTY INC.. TRREB
 - C$468,0002 bd2 ba-- sqft5 Buttermill Ave #2006, Vaughan, ON L4K 4Z4For Sale
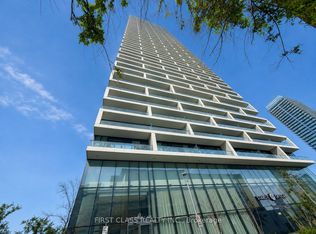 MLS ID #N13654734, FIRST CLASS REALTY INC.. TRREB
 - C$--1 bd1 ba-- sqft5 Buttermill Ave #4712, Vaughan, ON L4K 4Z4Off Market
- C$488,0002 bd2 ba-- sqft7895 Jane St #3604, Vaughan, ON L4K 0K2For Sale
 MLS ID #N13613102, HOMELIFE LANDMARK REALTY INC.. TRREB
 - C$449,9002 bd1 ba-- sqftTransit City 5, Vaughan, ON L4K 0K9For SaleMLS ID #N12404079, HOMELIFE/MIRACLE REALTY LTD. TRREB
- C$399,0001 bd1 ba-- sqft2920 Highway 7 Rd #1712, Vaughan, ON L4K 0H8For SaleMLS ID #N13617968, SUTTON GROUP-ADMIRAL REALTY INC.. TRREB
- C$398,8001 bd1 ba-- sqftCharisma On The Park (South Tower), Vaughan, ON L4K 0N9For SaleMLS ID #N13660994, CAPITAL NORTH REALTY CORPORATION. TRREB
- C$364,9001 bd1 ba-- sqft1000 Portage Pkwy E #311, Vaughan, ON L4K 0J6For SaleMLS ID #N13584028, RE/MAX HALLMARK REALTY LTD.. TRREB
- C$549,0002 bd1 ba-- sqft9000 Jane St #223, Vaughan, ON L4K 0M6For SaleMLS ID #N13661630, HOMELIFE/MIRACLE REALTY LTD. TRREB
- C$565,0002 bd2 ba-- sqft898 Portage Pkwy #1503, Vaughan, ON L4K 0J6For SaleMLS ID #N13574222, REMAX YOUR COMMUNITY REALTY. TRREB
- C$429,9002 bd1 ba-- sqft195 Redpath Ave #2301, Toronto, ON M4P 0E4For SaleMLS ID #C13656100, RE/MAX CROSSROADS REALTY INC.. TRREB
- C$429,9902 bd1 ba-- sqft699 Sheppard Ave E #505, Toronto, ON M2K 2Z3For SaleMLS ID #C13546146, RESIDENTIAL DEVELOPMENT SERVICES INC.. TRREB
- C$449,9001 bd1 ba-- sqftM2M CONDOS, Toronto, ON M2M 0C1New ConstructionMLS ID #C13649558, CENTURY 21 KENNECT REALTY. TRREB
- C$499,0001 bd1 ba-- sqftAbeja District Tower 2, Vaughan, ON L4K 5P1For SaleMLS ID #N13600454, REMAX YOUR COMMUNITY REALTY. TRREB
- C$299,800-- bd1 ba-- sqft38 Honeycrisp Cres #1903, Vaughan, ON L4K 0M8For SaleMLS ID #N13472722, HOMELIFE LANDMARK REALTY INC.. TRREB
- C$505,0002 bd2 ba-- sqft10 Deerlick Ct #413, Toronto, ON M3A 0A7For SaleMLS ID #C13666956, HOMELIFE NEW WORLD REALTY INC.. TRREB
- C$489,8882 bd1 ba-- sqft105 The Queensway Unit 2304, Toronto, ON M6S 5B5For SaleMLS ID #W13663872, REMAX YOUR COMMUNITY REALTY. TRREB
- C$385,0001 bd1 ba-- sqft2031 Kennedy Rd #2026, Toronto, ON M1T 3H1New ConstructionMLS ID #E13671760, RESIDENTIAL DEVELOPMENT SERVICES INC.. TRREB
- C$448,0001 bd1 ba-- sqft85 Oneida Cres #813, Richmond Hill, ON L4B 0H4For SaleMLS ID #N13483582, HOMELIFE LANDMARK REALTY INC.. TRREB
- C$419,9001 bd1 ba-- sqft9560 Markham Rd Unit 910, Markham, ON L6E 0N6For SaleMLS ID #N13658618, CENTURY 21 PERCY FULTON LTD.. TRREB
