Welcome to 10 Martha Eaton Way, Unit 1903! This spacious three-bedroom, two-bathroom suite offers a fantastic opportunity to create a home that reflects your own style and finishing touches. Featuring hardwood floors throughout, a bright and sun-filled living room with fantastic exposure, and a large private balcony offering additional outdoor space. Parking is included. Ideally located close to TTC, major highways, shopping, schools and everyday amenities. A spacious three-bedroom suite in a convenient location with tremendous potential-bring your vision and transform this into the home you've been looking for. An opportunity like this should not be missed!
For sale
C$399,900
10 Martha Eaton Way #1903, Toronto, ON M6M 5B3
3beds
2baths
Apartment
Built in ----
-- sqft lot
$-- Zestimate®
C$--/sqft
C$837/mo HOA
What's special
Spacious three-bedroom two-bathroom suiteHardwood floors throughoutFantastic exposure
- 20 hours
- 11
- 0
Zillow last checked:
Listing updated:
Listed by:
RIGHT AT HOME REALTY INC.
Source: TRREB,MLS®#: W14183048 Originating MLS®#: Toronto Regional Real Estate Board
Facts & features
Interior
Bedrooms & bathrooms
- Bedrooms: 3
- Bathrooms: 2
Primary bedroom
- Level: Flat
- Dimensions: 4.26 x 3.31
Bedroom 2
- Level: Flat
- Dimensions: 3.18 x 2.77
Bedroom 3
- Level: Flat
- Dimensions: 3.14 x 2.71
Dining room
- Level: Flat
- Dimensions: 3.55 x 3.15
Kitchen
- Level: Flat
- Dimensions: 3.85 x 2.35
Living room
- Level: Flat
- Dimensions: 5.08 x 3.49
Heating
- Fan Coil, Electric
Cooling
- Central Air
Appliances
- Laundry: None
Features
- Flooring: Carpet Free
- Basement: None
- Has fireplace: No
Interior area
- Living area range: 1000-1199 null
Property
Parking
- Total spaces: 1
- Parking features: Garage
- Has garage: Yes
Features
- Exterior features: Open Balcony
Details
- Parcel number: 114460237
Construction
Type & style
- Home type: Apartment
- Property subtype: Apartment
Materials
- Concrete
Community & HOA
HOA
- Services included: Heat Included, Water Included, Cable TV Included
- HOA fee: C$837 monthly
- HOA name: YCP
Location
- Region: Toronto
Financial & listing details
- Annual tax amount: C$1,433
- Date on market: 11/16/2026
Price history
Price history is unavailable.
Public tax history
Tax history is unavailable.
Climate risks
Neighborhood: Brookhaven
Nearby schools
GreatSchools rating
No schools nearby
We couldn't find any schools near this home.
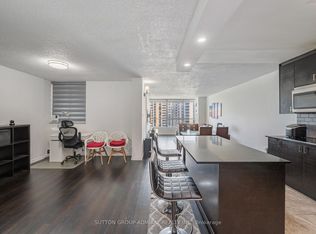
- C$489,0003 bd2 ba-- sqft10 Martha Eaton Way #1811, Toronto, ON M6M5B3For Sale
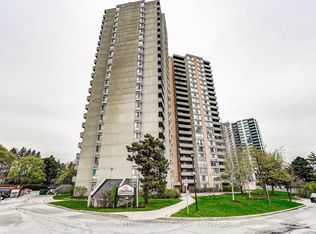
- C$489,9003 bd2 ba-- sqft10 Martha Eaton Way #1508, Toronto, ON M6M5B3For Sale
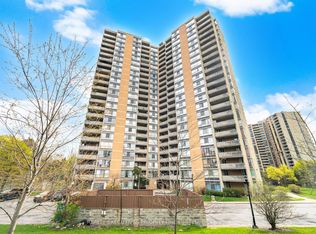
- C$479,0003 bd2 ba-- sqft10 Martha Eaton Way #1013, Toronto, ON M6M5B3For Sale
- C$389,0002 bd2 ba-- sqft10 Martha Eaton Way #1802, Toronto, ON M6M5B3For Sale

Similar homes
- C$389,0002 bd2 ba-- sqft10 Martha Eaton Way #1802, Toronto, ON M6M 5B3For SaleMLS ID #W13619698, REALTY EXECUTIVES PRIORITY ONE LIMITED. TRREB
- C$389,9993 bd1 ba-- sqft50 Lotherton Ptwy #506, Toronto, ON M6B 2G7For Sale
 MLS ID #W14180412, RIGHT AT HOME REALTY INC.. TRREB
- C$479,0003 bd2 ba-- sqft10 Martha Eaton Way #1013, Toronto, ON M6M 5B3For SaleMLS ID #W14127100, REALTY EXECUTIVES PRIORITY ONE LIMITED. TRREB
- C$475,0003 bd2 ba-- sqft10 Martha Eaton Way #2003, Toronto, ON M6M 5B3For Sale
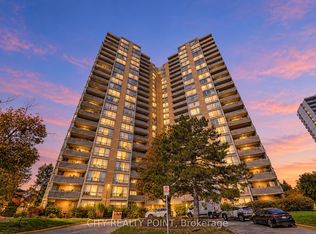 MLS ID #W14113788, CITY REALTY POINT. TRREB
