
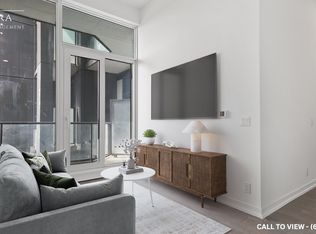
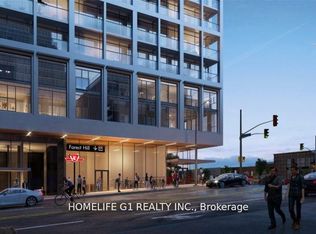
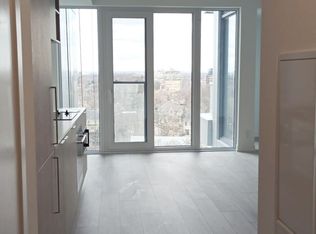
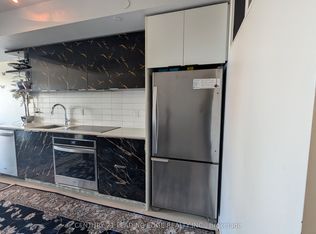
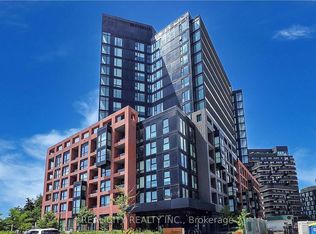
Welcome to The Forest Hill. With private entrance to The Forest HillLRT station direct from the lobby. This bright, open concept, Westfacing one bedroom plus study unit brings in lots of sun. A must see.One of only a few units with soaring, spacious 12ft ceilings andbalcony. The over 9ft windows have custom electric blackout rollerblinds with remote or app usage. Enjoy a stroll through the shopsand stores of Upper Village. Bad weather? Travel the TTC subwaysystem without stepping foot outdoors. Cancel your gym membership withthe massive indoor/ outdoor cross fit gym. Enjoy BBQ's or lounging onthe rooftop terrace. Maintenance fee includes Bell Fibe Internet.Enjoy Starbucks, Dollarama and the LRT Station in the building.
For sale
C$538,000
2020 Bathurst St #210, Toronto, ON M5P 0A6
2beds
1baths
Apartment
Built in ----
-- sqft lot
$-- Zestimate®
C$--/sqft
C$450/mo HOA
What's special
Bright open concept
- 128 days |
- 9 |
- 1 |
Zillow last checked:
Listing updated:
Listed by:
ROYAL LEPAGE SIGNATURE REALTY
Source: TRREB,MLS®#: C12838060 Originating MLS®#: Toronto Regional Real Estate Board
Originating MLS®#: Toronto Regional Real Estate BoardFacts & features
Interior
Bedrooms & bathrooms
- Bedrooms: 2
- Bathrooms: 1
Primary bedroom
- Level: Main
- Dimensions: 3.35 x 2.77
Bathroom
- Level: Main
- Dimensions: 1.53 x 2.68
Dining room
- Level: Main
- Dimensions: 3.35 x 4.7
Living room
- Level: Main
- Dimensions: 3.35 x 4.7
Heating
- Forced Air, Gas
Cooling
- Central Air
Appliances
- Included: Bar Fridge, Countertop Range
- Laundry: Ensuite
Features
- Primary Bedroom - Main Floor
- Basement: None
- Has fireplace: No
Interior area
- Living area range: 500-599 null
Property
Features
- Patio & porch: Patio
- Exterior features: Open Balcony
- Has view: Yes
- View description: City, Panoramic
Lot
- Features: Public Transit
Construction
Type & style
- Home type: Apartment
- Property subtype: Apartment
Materials
- Metal/Steel Siding, Vinyl Siding
Community & HOA
Community
- Security: Carbon Monoxide Detector(s), Security Guard, Concierge/Security, Smoke Detector(s)
HOA
- Amenities included: Bike Storage, Bus Ctr (WiFi Bldg), Community BBQ, Concierge, Rooftop Deck/Garden, Gym
- Services included: CAC Included, Common Elements Included
- HOA fee: C$450 monthly
- HOA name: TSCC
Location
- Region: Toronto
Financial & listing details
- Annual tax amount: C$2,940
- Date on market: 3/3/2026
ROYAL LEPAGE SIGNATURE REALTY
ROYAL LEPAGE SIGNATURE REALTY
By pressing Contact Agent, you agree that the real estate professional identified above may call/text you about your search, which may involve use of automated means and pre-recorded/artificial voices. You don't need to consent as a condition of buying any property, goods, or services. Message/data rates may apply. You also agree to our Terms of Use. Zillow does not endorse any real estate professionals. We may share information about your recent and future site activity with your agent to help them understand what you're looking for in a home.
Price history
Price history is unavailable.
Public tax history
Tax history is unavailable.
Climate risks
Neighborhood: Humewood
Nearby schools
GreatSchools rating
No schools nearby
We couldn't find any schools near this home.

- Ontario
- Toronto Division
- Toronto
- M5P 0A6
- Humewood
- 2020 Bathurst St Unit 210
Nearby cities
Nearby neighborhoods
Nearby zip codes
Other Toronto Topics
