14 Live/Work Unit Investment Property in High Park North. Prime High Park North location. Offered at $5,985,000, 2480 Dundas Street West is a substantially renovated income-generating property featuring 14 unique live/work hard loft studios plus rooftop signage income. The property offers a 6.15% cap rate, gross income of $447,112.56, and net income of $368,120. Renovated throughout with strong character, the building includes exposed brick, large wood beams, approximately 12-foot ceilings, triple-glazed windows, wood flooring, a high-efficiency furnace, separate hydro meters, and individual hot water tanks. Most units include en-suite laundry. Ideally located near Bloor & Dundas, Union Pearson Express, Dundas West Subway Station, Bloor GO Station, Bloor West Village, The Junction, and High Park. Strong tenant profile, high-demand location, and easy-to-manage building.
For sale
C$5,985,000
2480 Dundas St W, Toronto, ON M6P 1W9
18beds
15baths
Multi Family
Built in ----
-- sqft lot
$-- Zestimate®
C$--/sqft
C$-- HOA
What's special
Exposed brickLarge wood beamsTriple-glazed windowsWood flooringHigh-efficiency furnace
- 62 days |
- 48 |
- 4 |
Zillow last checked:
Listing updated:
Listed by:
EXP REALTY
Source: TRREB,MLS®#: W13153412 Originating MLS®#: Toronto Regional Real Estate Board
Originating MLS®#: Toronto Regional Real Estate BoardFacts & features
Interior
Bedrooms & bathrooms
- Bedrooms: 18
- Bathrooms: 15
Heating
- Radiant, Gas
Cooling
- Other
Features
- Flooring: Brick & Beam
- Basement: None
- Has fireplace: No
Interior area
- Living area range: 5000 + null
Property
Parking
- Parking features: Street Only
Accessibility
- Accessibility features: Accessible Public Transit Nearby
Features
- Stories: 2
- Pool features: None
- Waterfront features: None
Lot
- Size: 6,593 Square Feet
- Features: Park, Public Transit, Place Of Worship, Rec./Commun.Centre, School
Details
- Parcel number: 213280495
Construction
Type & style
- Home type: MultiFamily
- Property subtype: Multi Family
Materials
- Brick
- Foundation: Concrete
- Roof: Asphalt Rolled
Utilities & green energy
- Sewer: Sewer
Community & HOA
Community
- Security: Alarm System, Security System
Location
- Region: Toronto
Financial & listing details
- Annual tax amount: C$17,356
- Date on market: 5/21/2026
EXP REALTY
EXP REALTY
By pressing Contact Agent, you agree that the real estate professional identified above may call/text you about your search, which may involve use of automated means and pre-recorded/artificial voices. You don't need to consent as a condition of buying any property, goods, or services. Message/data rates may apply. You also agree to our Terms of Use. Zillow does not endorse any real estate professionals. We may share information about your recent and future site activity with your agent to help them understand what you're looking for in a home.
Price history
Price history is unavailable.
Public tax history
Tax history is unavailable.
Climate risks
Neighborhood: High Park North
Nearby schools
GreatSchools rating
No schools nearby
We couldn't find any schools near this home.
- C$--2 bd1 ba750 sqft2495 Dundas St W #327, Toronto, ON M6P1X4Off Market
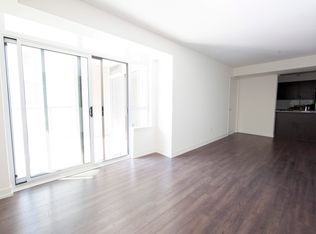
- C$518,0001 bd1 ba-- sqft2495 Dundas St W #307, Toronto, ON M6P1X4For Sale

- C$549,0001 bd1 ba-- sqft2495 Dundas St W #107, Toronto, ON M6P1X4For Sale

- C$--1 bd2 ba585 sqft380 Wallace Ave #I-501-370, Toronto, ON M6P3P2Off Market
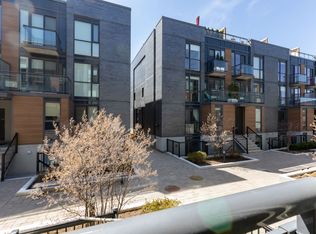
- C$--1 bd2 ba585 sqft380 Wallace Ave #444663, Toronto, ON M6P3P2Off Market
- C$--2 bd3 ba1.1k sqft380 Wallace Ave #444665, Toronto, ON M6P3P2Off Market
- C$--2 bd1 ba715 sqft380 Wallace Ave #436973, Toronto, ON M6P3P2Off Market
- C$--2 bd3 ba1k sqft380 Wallace Ave #444667, Toronto, ON M6P3P2Off Market
Similar homes
- C$4,195,00020 bd18 ba-- sqft20 Maynard Ave, Toronto, ON M6K 2Z9For Sale
 MLS ID #W13165338, ROYAL LEPAGE SUPREME REALTY. TRREB
 - C$3,499,90016 bd12 ba-- sqft179 Saint Clair Ave E, Toronto, ON M4T 1N9For Sale
 MLS ID #C13420532, REMAX YOUR COMMUNITY REALTY. TRREB
 - C$3,900,00015 bd8 ba-- sqft359 Crawford St #353, Toronto, ON M6J 2V7For Sale
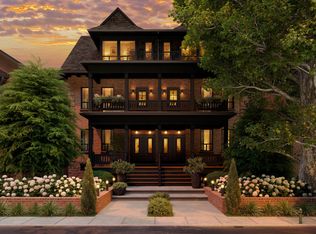 MLS ID #C13242060, SAGE - FOX MARIN ASSOCIATES LTD.. TRREB
 - C$8,474,00017 bd11 ba-- sqft97 Lee Ave, Toronto, ON M4E 2P2For Sale
 MLS ID #E13436144, PROPERTY.CA INC.. TRREB
