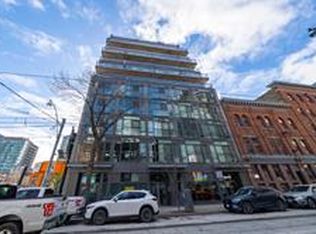
"The Glasshouse Lofts" - A stylish boutique loft residence in the heart of downtown Toronto on vibrant Queen Street East, just steps to St. Michael's Hospital. Enjoy unparalleled convenience with easy access to the subway, Eaton Centre, TMU, shops, cafés, restaurants, and 24-hour streetcar service at your doorstep. This thoughtfully designed soft loft features a functional junior one-bedroom layout with a separate sleeping area, 9-ft exposed concrete ceilings, open-concept living space, and expansive floor-to-ceiling, wall-to-wall windows that flood the suite with natural light. A Juliette balcony offers charming city and streetscape views, while hardwood flooring extends throughout the main living area. The modern kitchen is appointed with stainless steel appliances, gas cooking, a built-in microwave, quartz countertops, glass backsplash, and ample storage. Unwind in the spa-inspired 4-piece bathroom and enjoy the convenience of in-suite stacked laundry. Residents have access to a fully equipped fitness centre, open bike storage, and more. An excellent opportunity for first-time buyers, urban professionals, or investors seeking a distinctive loft lifestyle in one of Toronto's most vibrant and walkable neighbourhoods.
For sale
C$410,000
127 Queen St E #504, Toronto, ON M5C 1S3
1beds
1baths
Apartment
Built in ----
-- sqft lot
$-- Zestimate®
C$--/sqft
C$527/mo HOA
What's special
Open-concept living spaceIn-suite stacked laundry
- 34 days |
- 15 |
- 2 |
Zillow last checked:
Listing updated:
Listed by:
ROYAL LEPAGE TERREQUITY YMSL REALTY
Source: TRREB,MLS®#: C13482884 Originating MLS®#: Toronto Regional Real Estate Board
Originating MLS®#: Toronto Regional Real Estate BoardFacts & features
Interior
Bedrooms & bathrooms
- Bedrooms: 1
- Bathrooms: 1
Primary bedroom
- Description: Bedroom
- Level: Main
- Area: 10.42 Square Meters
- Area source: Other
- Dimensions: 3.63 x 2.87
Dining room
- Description: Dining Room
- Level: Main
- Area: 21.23 Square Meters
- Area source: Other
- Dimensions: 5.43 x 3.91
Kitchen
- Description: Kitchen
- Level: Ground
- Area: 0 Square Meters
- Area source: Other
- Dimensions: 5.43 x 3.91
Living room
- Description: Living Room
- Level: Main
- Area: 21.23 Square Meters
- Area source: Other
- Dimensions: 5.43 x 3.91
Heating
- Heat Pump, Gas
Cooling
- Central Air
Appliances
- Laundry: Ensuite
Features
- Flooring: Carpet Free
- Basement: None
- Has fireplace: No
Interior area
- Living area range: 0-499 null
Property
Parking
- Parking features: Underground
- Has attached garage: Yes
Features
- Exterior features: Juliette Balcony
- Has view: Yes
- View description: City
Lot
- Features: Hospital, Park, Public Transit, School
Details
- Parcel number: 130760033
Construction
Type & style
- Home type: Apartment
- Property subtype: Apartment
- Attached to another structure: Yes
Materials
- Brick, Concrete
Community & HOA
HOA
- Amenities included: Exercise Room, Party Room/Meeting Room, Elevator
- Services included: Heat Included, Water Included, CAC Included, Common Elements Included, Building Insurance Included
- HOA fee: C$527 monthly
- HOA name: TSCC
Location
- Region: Toronto
Financial & listing details
- Annual tax amount: C$2,301
- Date on market: 6/24/2026
ROYAL LEPAGE TERREQUITY YMSL REALTY
ROYAL LEPAGE TERREQUITY YMSL REALTY
By pressing Contact Agent, you agree that the real estate professional identified above may call/text you about your search, which may involve use of automated means and pre-recorded/artificial voices. You don't need to consent as a condition of buying any property, goods, or services. Message/data rates may apply. You also agree to our Terms of Use. Zillow does not endorse any real estate professionals. We may share information about your recent and future site activity with your agent to help them understand what you're looking for in a home.
Price history
Price history is unavailable.
Public tax history
Tax history is unavailable.
Climate risks
Neighborhood: Church
Nearby schools
GreatSchools rating
No schools nearby
We couldn't find any schools near this home.
- C$--2 bd1 ba650 sqft127 Queen St E UNIT 208, Toronto, ON M5C1S3Off Market
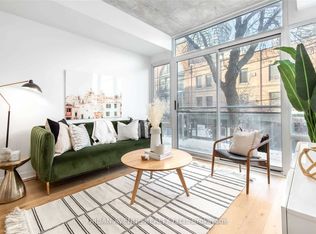
- C$639,0002 bd1 ba-- sqft127 Queen St E #207, Toronto, ON M5C1S3For Sale
- C$--2 bd2 ba650 sqft100 Queen St E #1815, Toronto, ON M5C0B5Off Market

- C$--1 bd1 ba417 sqft100 Queen St E #1810, Toronto, ON M5C0B5Off Market

- C$--1 bd2 ba576 sqft100 Queen St E #1817, Toronto, ON M5C0B5Off Market
- C$2,2002 bd1 ba-- sqft100 Queen St E #1011, Toronto, ON M5C0B5For Rent
- C$3,6003 bd2 ba-- sqft100 Queen St E #3506, Toronto, ON M5C0B5For Rent
- C$3,5004 bd2 ba-- sqft100 Queen St E #3508, Toronto, ON M5C0B5For Rent
Similar homes
- C$399,0001 bd1 ba-- sqft209 Fort York Blvd #868, Toronto, ON M5V 4A1For Sale
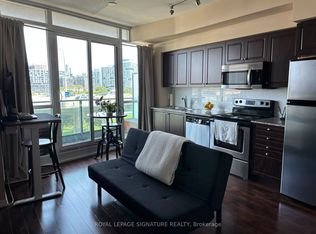 MLS ID #C13596266, ROYAL LEPAGE SIGNATURE REALTY. TRREB
 - C$470,0002 bd1 ba-- sqft88North, Toronto, ON M5B 0B8For Sale
 MLS ID #C13588134, CENTURY 21 HERITAGE GROUP LTD.. TRREB
 - C$469,0001 bd1 ba-- sqft158 Front St E #1009, Toronto, ON M5A 0K9For Sale
 MLS ID #C13210054, CENTURY 21 NEW CONCEPT. TRREB
 - C$495,0002 bd1 ba-- sqft111 Elizabeth St Unit 1501, Toronto, ON M5G 1P7For Sale
 MLS ID #C13595206, CENTURY 21 PERCY FULTON LTD.. TRREB
 - C$439,9001 bd1 ba-- sqft120 Homewood Ave #1706, Toronto, ON M4Y 2J3For SaleMLS ID #C13432772, HOMELIFE/PROSPERITY LAND REALTY INC.. TRREB
- C$509,0002 bd1 ba-- sqft25 Richmond St E #1806, Toronto, ON M5C 1N7For SaleMLS ID #C13441032, ROYAL LEPAGE VISION REALTY. TRREB
- C$459,0001 bd1 ba-- sqft327 King St W #805, Toronto, ON M5V 0W7New ConstructionMLS ID #C13583574, HOMELIFE LANDMARK REALTY INC.. TRREB
- C$399,0001 bd1 ba-- sqft126 Simcoe St #1809, Toronto, ON M5H 4E6For SaleMLS ID #C13526674, REMAX YOUR COMMUNITY REALTY. TRREB
- C$399,0002 bd1 ba-- sqft35 Viking Ln #2238, Toronto, ON M9B 0A2For SaleMLS ID #W13607488, HOMELIFE LANDMARK REALTY INC.. TRREB
- C$449,0001 bd1 ba-- sqft327 King St W #703, Toronto, ON M5V 1J5For SaleMLS ID #C13239290, HOMELIFE LANDMARK REALTY INC.. TRREB
- C$567,0001 bd1 ba-- sqft255 Richmond St E #404, Toronto, ON M5A 4T7For SaleMLS ID #C13535832, HOMEART REALTY SERVICES INC.. TRREB
- C$369,900-- bd1 ba-- sqftThe Modern, Toronto, ON M5A 1P9For SaleMLS ID #C13152812, ROYAL LEPAGE/J & D DIVISION. TRREB
- C$490,0002 bd1 ba-- sqft14 York St #1709, Toronto, ON M5J 0B1For SaleMLS ID #C13533146, REMAX YOUR COMMUNITY REALTY. TRREB
- C$446,9001 bd1 ba-- sqft15 Fort York Blvd #705, Toronto, ON M5V 3Y4For SaleMLS ID #C13023832, EXPRESS REALTY INC.. TRREB
- C$369,990-- bd1 ba-- sqft75 Queens Wharf Rd Unit 1709, Toronto, ON M5V 0J8For SaleMLS ID #C13435408, SUTTON GROUP-ADMIRAL REALTY INC.. TRREB
- C$480,0001 bd1 ba-- sqft15 Iceboat Ter #1201, Toronto, ON M5V 4A5For SaleMLS ID #C13516060, HOMELIFE/BAYVIEW REALTY INC.. TRREB
- C$475,5001 bd1 ba-- sqftNeptune, Toronto, ON M5V 4A2For SaleMLS ID #C13525062, HOMELIFE EXCELSIOR REALTY INC.. TRREB
- C$438,9002 bd1 ba-- sqft195 Redpath Ave #2301, Toronto, ON M4P 0E4For SaleMLS ID #C13229374, RE/MAX CROSSROADS REALTY INC.. TRREB
- C$499,9992 bd1 ba-- sqft8 Telegram Mews #318, Toronto, ON M5V 3Z5For SaleMLS ID #C13163098, GET HOME REALTY INC.. TRREB
- C$508,8882 bd1 ba-- sqft170 Sumach St #504, Toronto, ON M5A 0C3For SaleMLS ID #C13441404, HOMELIFE LANDMARK REALTY INC.. TRREB
