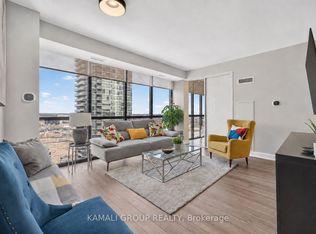
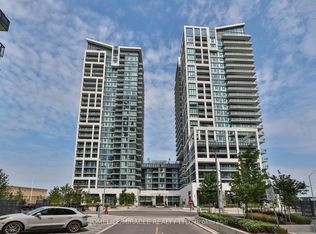
Spacious 2+1 Bedroom Corner Unit With 2 Full Bathrooms. Bright Solarium Can Be Used As A Third Bedroom Or Home Office. Floor-To-Ceiling Windows Fill The Unit With Natural Light. Upgraded Kitchen Featuring Stainless Steel Appliances. Spacious Primary Bedroom With A 4-Piece Ensuite. Enjoy 24-Hour Concierge And Excellent Building Amenities, Including An Indoor Swimming Pool, Gym, Party Room, And More. Conveniently Located Within Walking Distance To Vaughan Metropolitan Centre Subway Station, Restaurants, Shopping, And Everyday Amenities.
Under contract
C$629,000
2910 Highway 7 Rd #1109, Vaughan, ON L4K 0H8
3beds
2baths
Apartment
Built in ----
-- sqft lot
$-- Zestimate®
C$--/sqft
C$787/mo HOA
What's special
Bright solarium
- 19 days |
- 17 |
- 0 |
Zillow last checked:
Listing updated:
Listed by:
RE/MAX ATRIUM HOME REALTY
Source: TRREB,MLS®#: N13606746 Originating MLS®#: Toronto Regional Real Estate Board
Originating MLS®#: Toronto Regional Real Estate BoardFacts & features
Interior
Bedrooms & bathrooms
- Bedrooms: 3
- Bathrooms: 2
Primary bedroom
- Description: Kitchen
- Level: Flat
- Area: 6.26 Square Meters
- Area source: Other
- Dimensions: 3.04 x 2.06
Bedroom 2
- Description: Solarium
- Level: Flat
- Area: 5.51 Square Meters
- Area source: Other
- Dimensions: 2.70 x 2.04
Other
- Level: Flat
Dining room
- Description: Bedroom 2
- Level: Flat
- Area: 8.3 Square Meters
- Area source: Other
- Dimensions: 3.04 x 2.73
Kitchen
- Description: Living Room
- Level: Flat
- Area: 16.95 Square Meters
- Area source: Other
- Dimensions: 4.29 x 3.95
Living room
- Description: Primary Bedroom
- Level: Flat
- Area: 13.65 Square Meters
- Area source: Other
- Dimensions: 4.49 x 3.04
Other
- Description: Foyer
- Level: Flat
- Area: 8.42 Square Meters
- Area source: Other
- Dimensions: 3.12 x 2.70
Heating
- Forced Air, Gas
Cooling
- Central Air
Appliances
- Laundry: Ensuite
Features
- Other
- Basement: None
- Has fireplace: No
Interior area
- Living area range: 900-999 null
Video & virtual tour
Property
Parking
- Total spaces: 1
- Parking features: Underground
- Has attached garage: Yes
Features
- Exterior features: Enclosed Balcony
Lot
- Features: Place Of Worship, Public Transit
Details
- Parcel number: 298760175
Construction
Type & style
- Home type: Apartment
- Property subtype: Apartment
- Attached to another structure: Yes
Materials
- Concrete
Community & HOA
HOA
- Amenities included: Concierge, Exercise Room, Game Room, Guest Suites, Gym, Indoor Pool
- Services included: CAC Included, Common Elements Included, Heat Included, Parking Included, Water Included
- HOA fee: C$787 monthly
- HOA name: YRSCP
Location
- Region: Vaughan
Financial & listing details
- Annual tax amount: C$3,438
- Date on market: 7/26/2026
Price history
Price history is unavailable.
Public tax history
Tax history is unavailable.
Climate risks
Neighborhood: L4K
Nearby schools
GreatSchools rating
No schools nearby
We couldn't find any schools near this home.
- C$3,0003 bd2 ba-- sqft2910 Highway 7 Rd #1909, Vaughan, ON L4K0H8For Rent
- C$649,9002 bd2 ba-- sqft2910 Highway 7 #1804, Vaughan, ON L4K0H8For Sale
- C$1,199,9883 bd4 ba-- sqft2910 Highway 7 Rd #PENTHOUSE 05-3605, Vaughan, ON L4K0H8For Sale
- C$2,5002 bd1 ba-- sqft2910 Highway 7 #510, Vaughan, ON L4K0H8For Sale

- C$1,199,9883 bd4 ba-- sqft2910 Highway 7 Rd, Vaughan, ON L4K0H8For Sale
- C$--1 bd1 ba650 sqft2920 Highway 7 #0, Vaughan, ON L4K0H8Off Market
- C$589,9992 bd1 ba-- sqft2920 Highway 7, Vaughan, ON L4K2B6New Construction
- C$--1 bd1 ba560 sqft2920 Highway 7 #1416381, Vaughan, ON L4K0H8Off Market
Similar homes
- C$540,0002 bd2 ba-- sqftCG Tower Condos, Vaughan, ON L4K 0H8New Construction
 MLS ID #N13594512, RE/MAX HALLMARK REALTY LTD.. TRREB
 - C$599,0002 bd2 ba-- sqft3700 Highway 7 #2805, Vaughan, ON L4L 0G8For Sale
 MLS ID #N13636186, RE/MAX HALLMARK CHAY REALTY. TRREB
 - C$549,0002 bd1 ba-- sqft9000 Jane St #223, Vaughan, ON L4K 0M6For Sale
 MLS ID #N13661630, HOMELIFE/MIRACLE REALTY LTD. TRREB
 - C$599,0003 bd2 ba-- sqft19 Singer Ct Unit 921, Toronto, ON M2K 0B2For Sale
 MLS ID #C13658344, AIMHOME REALTY INC.. TRREB
 - C$599,0003 bd2 ba-- sqftERA 2, Richmond Hill, ON L4B 0H6For SaleMLS ID #N13661874, RE/MAX HALLMARK REALTY LTD.. TRREB
- C$685,0003 bd2 ba-- sqft100 Eagle Rock Way #216, Vaughan, ON L6A 5B9For SaleMLS ID #N13612368, RE/MAX REALTRON REALTY INC.. TRREB
- C$658,0002 bd2 ba-- sqft85 N Park Rd S #705, Vaughan, ON L4J 0H9For SaleMLS ID #N13508538, RE/MAX EXCEL REALTY LTD.. TRREB
- C$549,0002 bd2 ba-- sqftPromenade Park West Tower, Vaughan, ON L4J 0L8For SaleMLS ID #N13621342, RE/MAX REALTRON REALTY INC.. TRREB
- C$735,0003 bd2 ba-- sqft7900 Bathurst St #1225, Vaughan, ON L4J 0J9For SaleMLS ID #N13575746, RE/MAX REALTRON REALTY INC.. TRREB
- C$699,0003 bd2 ba-- sqft5180 Yonge St #2909, Toronto, ON M2N 0K5For SaleMLS ID #C13609922, RE/MAX ESCARPMENT REALTY INC.. TRREB
- C$419,9002 bd1 ba-- sqft950 Portage Pkwy #5901, Vaughan, ON L4K 4Z4For SaleMLS ID #N13168664, RE/MAX REALTRON REALTY INC.. TRREB
- C$630,0002 bd2 ba-- sqftERA2 Condos, Richmond Hill, ON L4B 0H5For SaleMLS ID #N13471542, REMAX YC REALTY. TRREB
- C$649,0002 bd2 ba-- sqft4955 Yonge St #1609, Toronto, ON M2N 5N6For SaleMLS ID #C13624374, RE/MAX ALL-STARS REALTY INC.. TRREB
- C$699,0002 bd2 ba-- sqft253 S Park Rd #308, Markham, ON L3T 0B4For SaleMLS ID #N13664594, RE/MAX HALLMARK REALTY LTD.. TRREB
- C$624,8002 bd2 ba-- sqft55 Oneida Cres #408, Richmond Hill, ON L4B 0E8For SaleMLS ID #N13468086, REMAX YOUR COMMUNITY REALTY. TRREB
- C$739,0002 bd2 ba-- sqft10 Gatineau Dr #1004, Vaughan, ON L4J 8H5For SaleMLS ID #N13523982, RE/MAX ATRIUM HOME REALTY. TRREB
- C$580,0002 bd2 ba-- sqft120 Harrison Garden Blvd #906, Toronto, ON M2NFor SaleMLS ID #C13636772, RE/MAX EXCEL REALTY LTD.. TRREB
- C$585,0003 bd2 ba-- sqft10 Gibbs Rd #406, Toronto, ON M9B 0E2For SaleMLS ID #W13634058, RE/MAX PROFESSIONALS INC.. TRREB
- C$629,0002 bd2 ba-- sqftKing West Condominiums, Toronto, ON M6K 0A2For SaleMLS ID #C13624632, RE/MAX ATRIUM HOME REALTY. TRREB
- C$619,9003 bd2 ba-- sqftIce 1, Toronto, ON M5J 0A9For SaleMLS ID #C13628160, RE/MAX REALTY SERVICES INC.. TRREB
