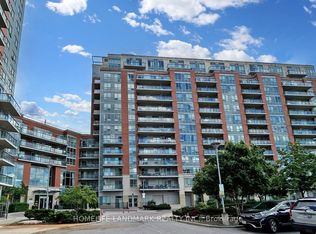
This Award-winning Green Energy Savings Building Featuring Efficient Thermal Insulation, Energy-saving Windows, and Optimized Mechanical Systems, Located In The Heart Of Markham, Encouraging Transit Use With Close Proximity To Everything You Need. Large Floor Plan, Open-Concept. **Features a 738sf+50sf Balcony, Large Den (80sf) With Potential to Be 2nd Br, Nw View Facing Park W/ Ying Yang Fountain! Freshly Painted, 9' Ceiling, Upgraded Floors. Moveable Granite-top Kitchen Island, Quartz-top Bath Vanity, Large W/I Closet in Br, W/O to Apex Balcony. **Leed Building, Low Maintenance Fee. Wonderful Amenities Incl Gym, Pool, Sauna, Garden Terrace, Party Rm, Theatre. Within Walking Distance to **Unionville High School**, Restaurants, Viva Transit at Door. Mins to Hwy 404, 407.
For sale
C$585,000
50 Clegg Rd #1520, Markham, ON L6G 0C6
2beds
1baths
Apartment
Built in ----
-- sqft lot
$-- Zestimate®
C$--/sqft
C$530/mo HOA
What's special
Efficient thermal insulationEnergy-saving windowsOptimized mechanical systemsLarge floor planFreshly paintedUpgraded floorsMoveable granite-top kitchen island
- 11 hours
- 0
- 0
Zillow last checked:
Listing updated:
Listed by:
KELLER WILLIAMS REFERRED URBAN REALTY
Source: TRREB,MLS®#: N13732786 Originating MLS®#: Toronto Regional Real Estate Board
Originating MLS®#: Toronto Regional Real Estate BoardFacts & features
Interior
Bedrooms & bathrooms
- Bedrooms: 2
- Bathrooms: 1
Primary bedroom
- Description: Primary Bedroom
- Level: Ground
- Area: 14.4 Square Meters
- Area source: Other
- Dimensions: 4.88 x 2.95
Den
- Description: Den
- Level: Ground
- Area: 7.47 Square Meters
- Area source: Other
- Dimensions: 3.05 x 2.45
Dining room
- Description: Dining Room
- Level: Ground
- Area: 16.73 Square Meters
- Area source: Other
- Dimensions: 5.31 x 3.15
Kitchen
- Description: Kitchen
- Level: Ground
- Area: 9.77 Square Meters
- Area source: Other
- Dimensions: 3.10 x 3.15
Living room
- Description: Living Room
- Level: Ground
- Area: 16.73 Square Meters
- Area source: Other
- Dimensions: 5.31 x 3.15
Heating
- Forced Air, Gas
Cooling
- Central Air
Appliances
- Laundry: In-Suite Laundry
Features
- Flooring: Carpet Free
- Basement: None
- Has fireplace: No
Interior area
- Living area range: 700-799 null
Property
Parking
- Total spaces: 1
- Parking features: Underground
- Has attached garage: Yes
Features
- Exterior features: Open Balcony
- Has view: Yes
- View description: City, Clear, Garden, Downtown
Lot
- Features: Park, Public Transit, School
Details
- Parcel number: 296970469
Construction
Type & style
- Home type: Apartment
- Property subtype: Apartment
- Attached to another structure: Yes
Materials
- Concrete
Community & HOA
Community
- Security: Alarm System, Smoke Detector(s), Concierge/Security
HOA
- Amenities included: Bike Storage, Concierge, Gym, Indoor Pool, Party Room/Meeting Room, Rooftop Deck/Garden
- Services included: CAC Included, Common Elements Included, Heat Included, Building Insurance Included, Parking Included
- HOA fee: C$530 monthly
- HOA name: YRSC
Location
- Region: Markham
Financial & listing details
- Annual tax amount: C$2,405
- Date on market: 9/1/2026
Price history
Price history is unavailable.
Public tax history
Tax history is unavailable.
Climate risks
Neighborhood: Markham Centre
Nearby schools
GreatSchools rating
No schools nearby
We couldn't find any schools near this home.


Similar homes
- C$618,0002 bd2 ba-- sqft50 Clegg Rd #917, Markham, ON L6G 0C6For Sale
 MLS ID #N13717494, REALOSOPHY REALTY INC.. TRREB
 - C$503,8882 bd1 ba-- sqft50 Clegg Rd #325, Markham, ON L6G 0C6For Sale
 MLS ID #N13730712, HOMELIFE LANDMARK REALTY INC.. TRREB
 - C$589,8002 bd2 ba-- sqft9 Clegg Rd #816, Markham, ON L6G 0B4For Sale
 MLS ID #N13733934, VIP REALTY GROUP INC.. TRREB
 - C$658,0002 bd2 ba-- sqft50 Clegg Rd #1110, Markham, ON L6G 0C6For Sale
 MLS ID #N13714320, CENTURY 21 LEADING EDGE REALTY INC.. TRREB
