Welcome to 56 Goode Street, a beautiful 3 bed plus 1, 4 bath townhouse in a highly desirable Richmond Hill neighbourhood! This bright and spacious home offers a functional open-concept layout with plenty of natural light and comfortable living space.Over 1800 sq feet of livable space, including the basement. The basement has a bedroom, full bathroom and a full kitchen.The main floor is perfect for both everyday living and entertaining, featuring generous living and dining areas and a well-appointed kitchen with ample storage and counter space. Updated kitchen cabinets with a new oven, dishwasher, and fridge.Upstairs, you'll find spacious bedrooms offering plenty of room for the whole family, while the home's thoughtful layout provides the flexibility today's lifestyle demands.Private outdoor space, perfect for relaxing, entertaining or enjoying summer evenings.Located in a family-friendly community close to excellent schools, parks, trails, shopping, restaurants and everyday conveniences. Easy access to public transit, GO Transit and major highways makes commuting throughout Richmond Hill and the GTA a breeze. A fantastic opportunity to enjoy the space and comfort of townhouse living in one of Richmond Hill's most convenient communities. Move in and enjoy!
For sale
C$949,000
56 Goode St, Richmond Hill, ON L4S 2S2
4beds
4baths
Townhouse
Built in ----
1,838 Square Feet Lot
$-- Zestimate®
C$--/sqft
C$-- HOA
What's special
Bright and spacious homeFunctional open-concept layoutPlenty of natural lightComfortable living spaceUpdated kitchen cabinetsSpacious bedrooms
- 6 days
- 18
- 1
Zillow last checked:
Listing updated:
Listed by:
PROPERTY.CA INC.
Source: TRREB,MLS®#: N13741908 Originating MLS®#: Toronto Regional Real Estate Board
Originating MLS®#: Toronto Regional Real Estate BoardFacts & features
Interior
Bedrooms & bathrooms
- Bedrooms: 4
- Bathrooms: 4
Primary bedroom
- Level: Second
- Dimensions: 4.65 x 3.27
Bedroom 2
- Level: Second
- Dimensions: 4.6 x 2.6
Bedroom 3
- Level: Second
- Dimensions: 4.36 x 2.6
Bedroom 4
- Level: Basement
- Dimensions: 0 x 0
Breakfast
- Level: Main
- Dimensions: 4.25 x 2.9
Dining room
- Description: Dining Room
- Level: Main
- Area: 164.08 Square Meters
- Area source: Other
- Dimensions: 20.01 x 8.20
Kitchen
- Level: Main
- Dimensions: 4.22 x 2.75
Living room
- Level: Main
- Dimensions: 6.1 x 2.5
Recreation
- Level: Basement
- Dimensions: 0 x 0
Heating
- Forced Air, Gas
Cooling
- None
Features
- Other
- Basement: Apartment
- Has fireplace: No
Interior area
- Living area range: 1100-1500 null
Property
Parking
- Total spaces: 3
- Parking features: Private
- Has attached garage: Yes
Features
- Stories: 2
- Pool features: None
Lot
- Size: 1,838 Square Feet
- Features: Park, Public Transit, Rec./Commun.Centre, School
Details
- Parcel number: 031863844
Construction
Type & style
- Home type: Townhouse
- Property subtype: Townhouse
- Attached to another structure: Yes
Materials
- Brick
- Foundation: Other
- Roof: Other
Utilities & green energy
- Sewer: Sewer
Community & HOA
Location
- Region: Richmond Hill
Financial & listing details
- Annual tax amount: C$5,320
- Date on market: 9/3/2026
Price history
Price history is unavailable.
Public tax history
Tax history is unavailable.
Climate risks
Neighborhood: L4S
Nearby schools
GreatSchools rating
No schools nearby
We couldn't find any schools near this home.
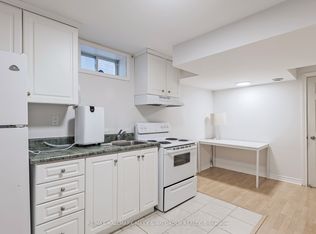
- C$1,5001 bd1 ba-- sqft157 Amulet Cres #BASEMENT, Richmond Hill, ON L4S2T5For Rent
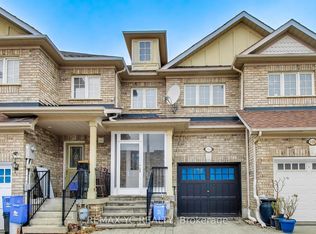
- C$948,8003 bd4 ba-- sqft151 Amulet Cres, Richmond Hill, ON L4S2T5For Sale
- C$1,8502 bd1 ba-- sqft57 Old Orchard Cres, Richmond Hill, ON L4S0A2For Rent

- C$1,738,0004 bd3 ba-- sqft45 Old Orchard Cres, Richmond Hill, ON L4S0A2For Sale

Similar homes
- C$999,0005 bd3 ba-- sqft16 Ness Dr, Richmond Hill, ON L4S 0J9For Sale
 MLS ID #N13764108, PROMPTON REAL ESTATE SERVICES CORP.. TRREB
 - C$948,8003 bd4 ba-- sqft151 Amulet Cres, Richmond Hill, ON L4S 2T5For SaleMLS ID #N13469074, REMAX YC REALTY. TRREB
- C$999,0003 bd4 ba-- sqft41 Kahshe Ln, Richmond Hill, ON L4S 0N7For Sale
 MLS ID #N13753858, ANJIA REALTY. TRREB
 - C$990,0004 bd3 ba-- sqft42 Bawden Dr, Richmond Hill, ON L4S 0H3For Sale
 MLS ID #N13736300, BAY STREET GROUP INC.. TRREB
