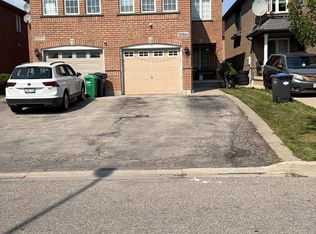
Location, Luxury & Income Potential! Nestled in one of Mississauga's most sought-after communities near Heartland Town Centre, this stunning 3+2 bedroom, 3-bathroom townhouse is a rare find. The main floor features gleaming hardwood floors across a bright, open living and dining area. Upstairs, the primary retreat boasts a walk-in closet and a private 4-piece ensuite, complemented by two additional generously sized, sunlit bedrooms. A fully finished 1-bedroom basement apartment offering incredible rental potential or multi-generational living, complete with direct access to a private, fully fenced backyard-perfect for entertaining. Enjoy unbeatable convenience: walk to top-rated schools, parks, transit, and premier shopping, with lightning-fast access to Highways 401, 403, and 407. Move-in ready with exceptional value. Show with confidence!
For sale
C$899,000
827 Escobar Cres, Mississauga, ON L5V 2S6
4beds
4baths
Townhouse
Built in ----
3,044 Square Feet Lot
$-- Zestimate®
C$--/sqft
C$-- HOA
What's special
Gleaming hardwood floorsPrimary retreatWalk-in closet
- 1 day |
- 10 |
- 0 |
Zillow last checked:
Listing updated:
Listed by:
CASMIR REALTY
Source: TRREB,MLS®#: W13567366 Originating MLS®#: Toronto Regional Real Estate Board
Originating MLS®#: Toronto Regional Real Estate BoardFacts & features
Interior
Bedrooms & bathrooms
- Bedrooms: 4
- Bathrooms: 4
Primary bedroom
- Description: Primary Bedroom
- Level: Second
- Area: 20.27 Square Meters
- Area source: Other
- Dimensions: 5.25 x 3.86
Bedroom 2
- Description: Bedroom 2
- Level: Second
- Area: 10.85 Square Meters
- Area source: Other
- Dimensions: 3.37 x 3.22
Bedroom 3
- Description: Bedroom 3
- Level: Second
- Area: 10.49 Square Meters
- Area source: Other
- Dimensions: 3.04 x 3.45
Breakfast
- Description: Breakfast
- Level: Ground
- Area: 11.04 Square Meters
- Area source: Other
- Dimensions: 3.54 x 3.12
Dining room
- Description: Dining Room
- Level: Ground
- Area: 10.07 Square Meters
- Area source: Other
- Dimensions: 3.65 x 2.76
Kitchen
- Description: Kitchen
- Level: Ground
- Area: 11.29 Square Meters
- Area source: Other
- Dimensions: 3.55 x 3.18
Living room
- Description: Living Room
- Level: Ground
- Area: 24.2 Square Meters
- Area source: Other
- Dimensions: 6.54 x 3.70
Heating
- Forced Air, Gas
Cooling
- Central Air
Appliances
- Included: Water Heater
Features
- Basement: Unfinished
- Has fireplace: No
Interior area
- Living area range: 1500-2000 null
Property
Parking
- Total spaces: 2
- Parking features: Private
- Has attached garage: Yes
Features
- Stories: 2
- Pool features: None
Lot
- Size: 3,044 Square Feet
- Features: Irregular Lot, Clear View
Details
- Parcel number: 132133396
Construction
Type & style
- Home type: Townhouse
- Property subtype: Townhouse
- Attached to another structure: Yes
Materials
- Brick, Other
- Foundation: Poured Concrete
- Roof: Shingle
Utilities & green energy
- Sewer: Sewer
Community & HOA
Location
- Region: Mississauga
Financial & listing details
- Date on market: 7/15/2026
CASMIR REALTY
CASMIR REALTY
By pressing Contact Agent, you agree that the real estate professional identified above may call/text you about your search, which may involve use of automated means and pre-recorded/artificial voices. You don't need to consent as a condition of buying any property, goods, or services. Message/data rates may apply. You also agree to our Terms of Use. Zillow does not endorse any real estate professionals. We may share information about your recent and future site activity with your agent to help them understand what you're looking for in a home.
Price history
Price history is unavailable.
Public tax history
Tax history is unavailable.
Climate risks
Neighborhood: East Credit
Nearby schools
GreatSchools rating
No schools nearby
We couldn't find any schools near this home.
- C$--2 bd1 ba800 sqft835 Clemens Cres #2, Mississauga, ON L5V2S8Off Market
- C$1,499,9994 bd4 ba-- sqft859 Mays Cres, Mississauga, ON L5V2J1For Sale

- C$1,425,0004 bd4 ba-- sqft874 Mantle Cres, Mississauga, ON L5V2G4For Sale
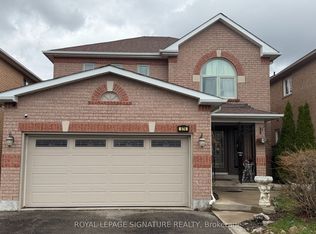
- C$1,268,0004 bd3 ba2.1k sqft923 Blyleven Blvd, Mississauga, ON L5V2J3For Sale

- C$3,0003 bd3 ba-- sqft6556 Opera Glass Cres S, Mississauga, ON L5W1S1For Rent
- C$---- bd-- ba-- sqft6356 Newcombe Dr, Mississauga, ON L5V2G5Off Market
- C$---- bd1 ba380 sqft6538 Opera Glass Cres, Mississauga, ON L5W1S1Off Market
- C$1,399,9994 bd3 ba-- sqft6407 Ormindale Way, Mississauga, ON L5V1J3For Sale
Similar homes
- C$899,0003 bd4 ba-- sqft17 Andrika Ct, Mississauga, ON L4Z 4E9For Sale
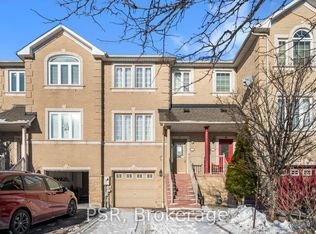 MLS ID #W13569386, PSR. TRREB
 - C$924,9003 bd3 ba-- sqft828 Khan Cres, Mississauga, ON L5V 2R4For Sale
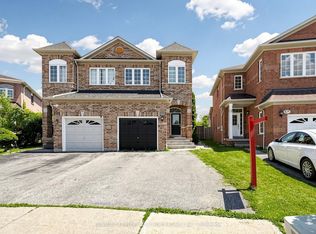 MLS ID #W13561596, CENTURY 21 PEOPLE`S CHOICE REALTY INC.. TRREB
 - C$969,0006 bd4 ba-- sqft5986 Gant Cres, Mississauga, ON L5V 2T6For Sale
 MLS ID #W13557676, HOMELIFE/MIRACLE REALTY LTD. TRREB
 - C$897,0003 bd2 ba-- sqft86 Bow River Cres, Mississauga, ON L5N 1J2For Sale
 MLS ID #W13559264, RE/MAX REALTY ENTERPRISES INC.. TRREB
 - C$957,0003 bd3 ba-- sqft6930 Elliott Parliament St, Mississauga, ON L5W 1B5For SaleMLS ID #W13574738, RE/MAX REALTY ENTERPRISES INC.. TRREB
- C$699,9003 bd3 ba-- sqft1480 Britannia Rd W #125, Mississauga, ON L5V 2K4For SaleMLS ID #W13556438, CENTURY 21 PEOPLE`S CHOICE REALTY INC.. TRREB
- C$969,9004 bd3 ba-- sqft6086 Windfleet Cres, Mississauga, ON L5V 2Z6For SaleMLS ID #W13078372, ROYAL LEPAGE SIGNATURE REALTY. TRREB
- C$929,0003 bd4 ba-- sqft799 Ledbury Cres, Mississauga, ON L5V 2P9For SaleMLS ID #W13550498, RE/MAX REAL ESTATE CENTRE INC.. TRREB
- C$899,0005 bd4 ba-- sqft6050 Bidwell Trl #59, Mississauga, ON L5V 1V6For SaleMLS ID #W13423890, RIGHT AT HOME REALTY INC.. TRREB
- C$949,9003 bd3 ba-- sqft1327 Killaby Dr, Mississauga, ON L5V 2C3For SaleMLS ID #W13438290, CENTURY 21 PEOPLE`S CHOICE REALTY INC.. TRREB
- C$1,099,9005 bd4 ba-- sqft7216 Gagliano Dr, Mississauga, ON L5W 1X4For SaleMLS ID #W13566550, CENTURY 21 PEOPLE`S CHOICE REALTY INC.. TRREB
- C$749,0004 bd3 ba-- sqft1825 Hyde Mill Cres, Mississauga, ON L5N 0A7For SaleMLS ID #W13565344, ROYAL LEPAGE TERREQUITY REALTY. TRREB
- C$899,0003 bd4 ba-- sqft470 Faith Dr #62, Mississauga, ON L5R 4E9For SaleMLS ID #W13479274, ROYAL LEPAGE SIGNATURE REALTY. TRREB
- C$1,099,0003 bd2 ba-- sqft1143 Carding Mill Pl, Mississauga, ON L5W 1C4For SaleMLS ID #W13561032, PROPERTY.CA INC.. TRREB
- C$1,029,0006 bd6 ba-- sqft6038 Silken Laumann Way, Mississauga, ON L5V 3A3For SaleMLS ID #W13522848, CENTURY 21 GREEN REALTY INC.. TRREB
- C$949,0003 bd3 ba-- sqft1380 Granrock Cres, Mississauga, ON L5V 0E1For SaleMLS ID #W13463990, ROYAL LEPAGE CERTIFIED REALTY. TRREB
- C$899,9994 bd4 ba-- sqft5642 Annabelle Ave, Mississauga, ON L5V 3A9For SaleMLS ID #W13130610, KINGSWAY REAL ESTATE. TRREB
- C$989,0004 bd3 ba-- sqft7070 Magistrate Ter, Mississauga, ON L5W 1E4For SaleMLS ID #W13535380, RIGHT AT HOME REALTY INC.. TRREB
- C$809,9003 bd3 ba-- sqft1480 Britannia Rd W #24, Mississauga, ON L5V 2K4For SaleMLS ID #W13513180, RIGHT AT HOME REALTY INC.. TRREB
- C$989,0004 bd4 ba-- sqft7177 Village Walk, Mississauga, ON L5W 1X2For SaleMLS ID #W13523494, ROYAL LEPAGE CERTIFIED REALTY. TRREB
