Beautifully maintained and thoughtfully updated, this move-in-ready home is located in the highly sought-after Heartland community of Mississauga with Recent upgrades include renovated basement flooring, a carpet-free staircase, fresh paint on the main floor and basement, a newly installed bathroom vanity, and upgraded window blinds on the main floor. The stylish kitchen features granite countertops, an undermount sink, and ample workspace, making it perfect for everyday living and entertaining.The home is enhanced with elegant hardwood and ceramic tile flooring, extensive pot lights throughout the main floor, basement, and exterior, and a recently upgraded alarm/security system for added peace of mind.This is a no-sidewalk property, offering parking for 4 vehicles on the driveway plus 1 in the garage (5 parking spaces in total), providing exceptional convenience for homeowners and guests alike. Move-in ready and designed for comfortable, modern living, this home is a must-see!
For sale
C$969,000
5986 Gant Cres, Mississauga, ON L5V 2T6
6beds
4baths
Single Family Residence
Built in ----
2,452 Square Feet Lot
$-- Zestimate®
C$--/sqft
C$-- HOA
What's special
Beautifully maintainedThoughtfully updatedStylish kitchenGranite countertopsUndermount sinkAmple workspaceCeramic tile flooring
- 7 days |
- 13 |
- 0 |
Zillow last checked:
Listing updated:
Listed by:
HOMELIFE/MIRACLE REALTY LTD
Source: TRREB,MLS®#: W13557676 Originating MLS®#: Toronto Regional Real Estate Board
Originating MLS®#: Toronto Regional Real Estate BoardFacts & features
Interior
Bedrooms & bathrooms
- Bedrooms: 6
- Bathrooms: 4
Bedroom
- Level: Lower
- Dimensions: 3.1 x 3.3
Bedroom
- Level: Lower
- Dimensions: 2.94 x 3
Bedroom
- Level: Second
- Dimensions: 5.64 x 3.2
Bedroom 2
- Level: Second
- Dimensions: 3.05 x 3.2
Bedroom 3
- Level: Second
- Dimensions: 3.35 x 2.59
Bedroom 4
- Level: Second
- Dimensions: 3.96 x 5.18
Dining room
- Level: Main
- Dimensions: 3.05 x 3.66
Kitchen
- Level: Main
- Dimensions: 5.79 x 2.29
Living room
- Level: Main
- Dimensions: 3.05 x 6.1
Living room
- Level: Lower
- Dimensions: 4 x 3.09
Heating
- Forced Air, Electric
Cooling
- Central Air
Appliances
- Included: Water Heater
Features
- Flooring: Carpet Free
- Basement: Finished
- Has fireplace: No
Interior area
- Living area range: 1500-2000 null
Property
Parking
- Total spaces: 5
- Parking features: Available
- Has garage: Yes
Features
- Stories: 2
- Pool features: None
Lot
- Size: 2,452 Square Feet
Details
- Parcel number: 131943280
Construction
Type & style
- Home type: SingleFamily
- Property subtype: Single Family Residence
Materials
- Brick
- Foundation: Concrete
- Roof: Asphalt Shingle
Utilities & green energy
- Sewer: Sewer
Community & HOA
Location
- Region: Mississauga
Financial & listing details
- Annual tax amount: C$6,079
- Date on market: 7/13/2026
HOMELIFE/MIRACLE REALTY LTD
HOMELIFE/MIRACLE REALTY LTD
By pressing Contact Agent, you agree that the real estate professional identified above may call/text you about your search, which may involve use of automated means and pre-recorded/artificial voices. You don't need to consent as a condition of buying any property, goods, or services. Message/data rates may apply. You also agree to our Terms of Use. Zillow does not endorse any real estate professionals. We may share information about your recent and future site activity with your agent to help them understand what you're looking for in a home.
Price history
Price history is unavailable.
Public tax history
Tax history is unavailable.
Climate risks
Neighborhood: East Credit
Nearby schools
GreatSchools rating
No schools nearby
We couldn't find any schools near this home.
- C$1,8002 bd1 ba-- sqft5955 Gant Cres E #BASEMENT, Mississauga, ON L5V2T5For Rent

- C$--1 bd1 ba550 sqft1121 Windbrook Grv #2, Mississauga, ON L5V2V2Off Market
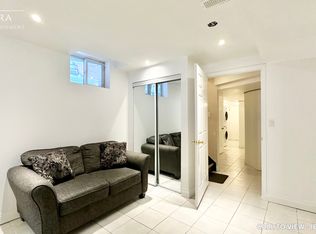
- C$--1 bd1 ba700 sqft5813 Gant Cres #2, Mississauga, ON L5V2T3Off Market
- C$3,0003 bd3 ba-- sqft5959 Stonebriar Cres, Mississauga, ON L5V2T8For Rent

- C$--4 bd3 ba2.2k sqft5943 Brookhaven Way, Mississauga, ON L5V2T9Off Market
- C$969,9004 bd3 ba-- sqft6086 Windfleet Cres, Mississauga, ON L5V2Z6For Sale
- C$--4 bd4 ba2k sqft1168 Prestonwood Cres, Mississauga, ON L5V2V3Off Market
- C$--4 bd4 ba2k sqft1168 Prestonwood Cres #1168, Mississauga, ON L5V2V3Off Market
Similar homes
- C$979,9006 bd4 ba-- sqft952 Marygrace Ct, Mississauga, ON L5V 2V7For Sale
 MLS ID #W13583644, SHAHID KHAWAJA REAL ESTATE INC.. TRREB
 - C$949,0004 bd3 ba-- sqft5901 Sidmouth St, Mississauga, ON L5V 2K1For Sale
 MLS ID #W13580310, RE/MAX COMMUNITY REALTY INC.. TRREB
 - C$999,9003 bd4 ba-- sqft5215 Marblewood Dr, Mississauga, ON L5V 2P1For Sale
 MLS ID #W13581644, REAL ESTATE ADVISORS INC.. TRREB
 - C$1,189,0006 bd4 ba-- sqft5981 Couples St, Mississauga, ON L5V 2Z5For Sale
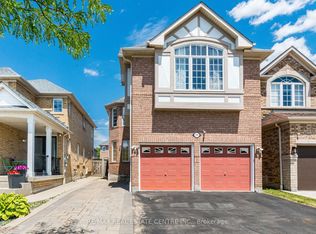 MLS ID #W13568654, RE/MAX REAL ESTATE CENTRE INC.. TRREB
 - C$929,0003 bd4 ba-- sqft799 Ledbury Cres, Mississauga, ON L5V 2P9For SaleMLS ID #W13550498, RE/MAX REAL ESTATE CENTRE INC.. TRREB
- C$924,9003 bd3 ba-- sqft828 Khan Cres, Mississauga, ON L5V 2R4For SaleMLS ID #W13561596, CENTURY 21 PEOPLE`S CHOICE REALTY INC.. TRREB
- C$998,0004 bd4 ba-- sqft983 Francine Cres, Mississauga, ON L5V 0E2For SaleMLS ID #W13536638, ROYAL LEPAGE TERREQUITY REALTY. TRREB
- C$948,0003 bd1 ba900 sqft25 Arch Rd, Mississauga, ON L5M 1M4For SaleMLS ID #40848509, Brooke Hicks, Broker, Royal LePage Burloak Real Estate Services. ITSO
- C$929,0004 bd4 ba-- sqft5361 Bullrush Dr, Mississauga, ON L5V 2C1For SaleMLS ID #W13546188, WEST-100 METRO VIEW REALTY LTD.. TRREB
- C$1,179,9004 bd4 ba-- sqft5812 Sidmouth St, Mississauga, ON L5V 2K3For SaleMLS ID #W13583176, CENTURY 21 PEOPLE`S CHOICE REALTY INC.. TRREB
- C$1,029,0006 bd6 ba-- sqft6038 Silken Laumann Way, Mississauga, ON L5V 3A3For SaleMLS ID #W13522848, CENTURY 21 GREEN REALTY INC.. TRREB
- C$899,0004 bd4 ba-- sqft827 Escobar Cres, Mississauga, ON L5V 2S6For SaleMLS ID #W13567366, CASMIR REALTY. TRREB
- C$969,9004 bd3 ba-- sqft6086 Windfleet Cres, Mississauga, ON L5V 2Z6For SaleMLS ID #W13078372, ROYAL LEPAGE SIGNATURE REALTY. TRREB
- C$1,198,8004 bd3 ba-- sqft954 Mantle Cres, Mississauga, ON L5V 2G4For SaleMLS ID #W13583488, Signature Elite Realty Ltd.. TRREB
- C$999,0004 bd2 ba-- sqft5472 Bourget Dr, Mississauga, ON L5R 3C9For SaleMLS ID #W13167538, SAM MCDADI REAL ESTATE INC.. TRREB
- C$975,0004 bd3 ba-- sqft891 Oasis Dr, Mississauga, ON L5V 0C7For SaleMLS ID #W13417120, SAM MCDADI REAL ESTATE INC.. TRREB
- C$897,0003 bd2 ba-- sqft86 Bow River Cres, Mississauga, ON L5N 1J2For SaleMLS ID #W13559264, RE/MAX REALTY ENTERPRISES INC.. TRREB
- C$899,9994 bd4 ba-- sqft5642 Annabelle Ave, Mississauga, ON L5V 3A9For SaleMLS ID #W13130610, KINGSWAY REAL ESTATE. TRREB
- C$949,9003 bd3 ba-- sqft1327 Killaby Dr, Mississauga, ON L5V 2C3For SaleMLS ID #W13438290, CENTURY 21 PEOPLE`S CHOICE REALTY INC.. TRREB
- C$1,165,0004 bd4 ba-- sqft847 Stonebridge Ave, Mississauga, ON L5V 2L1For SaleMLS ID #W13537552, RIGHT AT HOME REALTY INC.. TRREB
