Welcome to 86 Bow River Crescent, ideally situated on a very quiet, family-friendly court in sought after Streetsville. Beautifully maintained family home spacious 3 bedroom, huge principal bedroom with 2 double closests and refinished hardwood floors on the upper level. No carpet. The living room - dining room combo are a spacious combo, with a large picture window overlooking the very private and spacious fenced backyard that features a sandbox and play equipment. Bright, updated kitchen overlooking the garden, court and centre island. Relax on the front porch with a coffee and watch the sunsets!
Under contract
C$897,000
86 Bow River Cres, Mississauga, ON L5N 1J2
3beds
2baths
Single Family Residence
Built in ----
2,954 Square Feet Lot
$-- Zestimate®
C$--/sqft
C$-- HOA
What's special
Sandbox and play equipmentFront porch
- 15 days |
- 30 |
- 5 |
Zillow last checked:
Listing updated:
Listed by:
RE/MAX REALTY ENTERPRISES INC.
Source: TRREB,MLS®#: W13559264 Originating MLS®#: Toronto Regional Real Estate Board
Originating MLS®#: Toronto Regional Real Estate BoardFacts & features
Interior
Bedrooms & bathrooms
- Bedrooms: 3
- Bathrooms: 2
Bedroom 2
- Level: Second
- Dimensions: 3.38 x 3.09
Living room
- Level: Main
- Dimensions: 5.73 x 3.21
Recreation
- Level: Basement
Heating
- Forced Air, Gas
Cooling
- Central Air
Features
- Flooring: Carpet Free
- Basement: Finished
- Has fireplace: No
Interior area
- Living area range: 1100-1500 null
Video & virtual tour
Property
Parking
- Total spaces: 3
- Parking features: Private
- Has garage: Yes
Features
- Stories: 2
- Pool features: None
Lot
- Size: 2,954 Square Feet
- Features: Cul de Sac/Dead End, Fenced Yard, Level, Park, Public Transit
Details
- Additional structures: Fence - Full
- Parcel number: 133060054
Construction
Type & style
- Home type: SingleFamily
- Property subtype: Single Family Residence
Materials
- Brick, Vinyl Siding
- Foundation: Poured Concrete
- Roof: Asphalt Shingle
Utilities & green energy
- Sewer: Sewer
Community & HOA
Community
- Security: Carbon Monoxide Detector(s)
Location
- Region: Mississauga
Financial & listing details
- Annual tax amount: C$5,386
- Date on market: 7/13/2026
RE/MAX REALTY ENTERPRISES INC.
RE/MAX REALTY ENTERPRISES INC.
By pressing Contact Agent, you agree that the real estate professional identified above may call/text you about your search, which may involve use of automated means and pre-recorded/artificial voices. You don't need to consent as a condition of buying any property, goods, or services. Message/data rates may apply. You also agree to our Terms of Use. Zillow does not endorse any real estate professionals. We may share information about your recent and future site activity with your agent to help them understand what you're looking for in a home.
Price history
Price history is unavailable.
Public tax history
Tax history is unavailable.
Climate risks
Neighborhood: Streetsville
Nearby schools
GreatSchools rating
No schools nearby
We couldn't find any schools near this home.
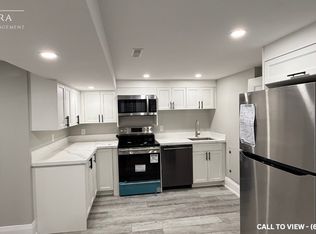
- C$--2 bd1 ba770 sqft74 Bow River Cres #2, Mississauga, ON L5N1J2Off Market
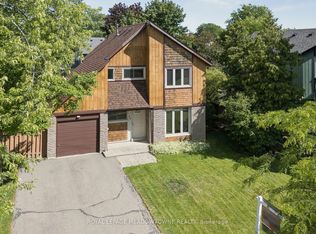
- C$949,9993 bd2 ba-- sqft34 Plainsman Rd, Mississauga, ON L5N1C7For Sale
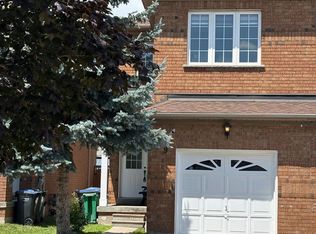
- C$1,099,0003 bd3 ba1.5k sqft41 Plainsman Rd, Mississauga, ON L5N1C4For Sale

- C$2,8003 bd1 ba-- sqft98 Falconer Dr #55, Mississauga, ON L5N1Y2For Rent

- C$---- bd1 ba170 sqft98 Falconer Dr, Mississauga, ON L5N1Y2Off Market
- C$749,0004 bd3 ba-- sqft1825 Hyde Mill Cres, Mississauga, ON L5N0A7For Sale
- C$--3 bd2 ba-- sqft28 Falconer Dr, Mississauga, ON L5N1M4Off Market
- C$775,0003 bd3 ba1.4k sqft1845 Hyde Mill Cres, Mississauga, ON L5N0A7For Sale
Similar homes
- C$895,0003 bd4 ba-- sqft799 Ledbury Cres, Mississauga, ON L5V 2P9For Sale
 MLS ID #W13605698, RE/MAX REAL ESTATE CENTRE INC.. TRREB
 - C$945,0003 bd2 ba-- sqft20 Plainsman Rd, Mississauga, ON L5N 1C6For Sale
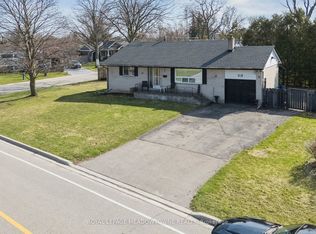 MLS ID #W12995610, ROYAL LEPAGE MEADOWTOWNE REALTY. TRREB
 - C$949,9993 bd2 ba-- sqft34 Plainsman Rd, Mississauga, ON L5N 1C7For SaleMLS ID #W13246718, ROYAL LEPAGE MEADOWTOWNE REALTY. TRREB
- C$948,5003 bd3 ba-- sqft6755 Segovia Rd, Mississauga, ON L5N 1P1For Sale
 MLS ID #W13596888, SAM MCDADI REAL ESTATE INC.. TRREB
 - C$899,0003 bd1 ba900 sqft25 Arch Rd, Mississauga, ON L5M 1M4For SaleMLS ID #40848509, Brooke Hicks, Broker, Royal LePage Burloak Real Estate Services. ITSO
- C$938,0005 bd3 ba-- sqft5968 Gant Cres, Mississauga, ON L5V 2T6For SaleMLS ID #W13612230, TRADEWORLD REALTY INC. TRREB
- C$844,0004 bd4 ba-- sqft922 Ledbury Cres, Mississauga, ON L5V 2P8For SaleMLS ID #W13598602, SUTTON GROUP-ADMIRAL REALTY INC.. TRREB
- C$949,0004 bd3 ba-- sqft5901 Sidmouth St, Mississauga, ON L5V 2K1For SaleMLS ID #W13580310, RE/MAX COMMUNITY REALTY INC.. TRREB
- C$999,0004 bd2 ba-- sqft132 Vista Blvd, Mississauga, ON L5M 1V9For SaleMLS ID #W13575916, Royal LePage Real Estate Associates. TRREB
- C$1,236,8004 bd2 ba-- sqft29 Ellesboro Dr, Mississauga, ON L5N 1C3For SaleMLS ID #W13600686, REAL HOME CANADA REALTY INC.. TRREB
- C$999,8805 bd4 ba-- sqft1059 Ivandale Dr, Mississauga, ON L5V 1A9For SaleMLS ID #W13606174, HOMELIFE FRONTIER REALTY INC.. TRREB
- C$899,9003 bd1 ba-- sqft27 Sora Dr, Mississauga, ON L5M 1B3For SaleMLS ID #W13213226, ROYAL LEPAGE REALTY PLUS. TRREB
- C$948,0003 bd3 ba-- sqft1133 Hickory Hollow Gln, Mississauga, ON L5W 1J4For SaleMLS ID #W13486906, RIGHT AT HOME REALTY INC.. TRREB
- C$949,0006 bd4 ba-- sqft5986 Gant Cres, Mississauga, ON L5V 2T6For SaleMLS ID #W13557676, HOMELIFE/MIRACLE REALTY LTD. TRREB
- C$799,9003 bd3 ba-- sqft1480 Britannia Rd W #63, Mississauga, ON L5V 2K4For SaleMLS ID #W13603646, RE/MAX HALLMARK PEGGY HILL GROUP REALTY. TRREB
- C$920,0003 bd3 ba-- sqft1104 Carding Mill Pl, Mississauga, ON L5W 1C4For SaleMLS ID #W13103504, EASY LIST REALTY LTD.. TRREB
- C$1,099,9005 bd4 ba-- sqft5781 Sidmouth St, Mississauga, ON L5V 2K3For SaleMLS ID #W13613296, CENTURY 21 HERITAGE GROUP LTD.. TRREB
- C$999,9993 bd2 ba-- sqft15 Pioneer Dr, Mississauga, ON L5M 1G8For SaleMLS ID #W13072330, RIGHT AT HOME REALTY INC.. TRREB
- C$899,9993 bd3 ba-- sqft5970 Turney Dr #1, Mississauga, ON L5M 0S5For SaleMLS ID #W13561334, WEISS REALTY LTD.. TRREB
- C$935,0003 bd4 ba-- sqft1064 Pepperidge Cross, Mississauga, ON L5W 1J5For SaleMLS ID #W13479392, RIGHT AT HOME REALTY INC.. TRREB
