2500+ sq feet of finished living space, Meticulously maintained 3, bedroom all of the bedroom has walk-in closets, Master feature with 5 piece ensuite, 2nd bed room also has semi-ensuite, Basement is finished with one bed/office/Den + REC room + laundry room (which can easly be converted in to 2nd kitchen and has potential for seperate enterance for Basement as well. Also feature 4 piece washroom with standing shower in basment, (very easy to make basment Apt) this family home nestled on a quiet street, less then 10 min walking distance to Go station, less then 5 min acess to hwy 401, Costco, Bank, and much more, This home offer a spacious and functional layout with a large living and dining area, a family sized large eat-in kitchen , a cozy and bright family room with walk-out to fully fenced yard, generous-sized bedrooms including a primary suite with 5pc ensuite, second bedrooms with semi-ensuite, and third bedroom all have walkin clst,. A beautifully landscaped concrete driveway and concrete Patio at backyard perfect for entertaining, it also feature finished basement with large Rec room, 3 pice washroom and office or can be used as guest bed room, endless potential. Double car garage allows direct entrance to a large mud room / laundry room, and has a future potential for side door access to Basement. All just minutes from top-rated schools, parks, shopping, public transit, and easy highway access.
For sale
C$1,149,000
3103 Baytree Ct W, Mississauga, ON L5N 7N9
4beds
4baths
Single Family Residence
Built in ----
4,316 Square Feet Lot
$-- Zestimate®
C$--/sqft
C$-- HOA
What's special
Quiet streetSpacious and functional layoutGenerous-sized bedrooms
- 77 days
- 27
- 0
Zillow last checked:
Listing updated:
Listed by:
ZIVASA
Source: TRREB,MLS®#: W13611618 Originating MLS®#: Toronto Regional Real Estate Board
Originating MLS®#: Toronto Regional Real Estate BoardFacts & features
Interior
Bedrooms & bathrooms
- Bedrooms: 4
- Bathrooms: 4
Primary bedroom
- Level: Second
- Dimensions: 5.18 x 3.97
Bedroom 2
- Level: Second
- Dimensions: 3.96 x 3.81
Bedroom 3
- Level: Second
- Dimensions: 3.65 x 3.35
Breakfast
- Level: Ground
- Dimensions: 3.08 x 3.08
Dining room
- Level: Main
- Dimensions: 3.65 x 3.66
Family room
- Level: Main
- Dimensions: 4.57 x 3.65
Kitchen
- Level: Ground
- Dimensions: 4.87 x 3.35
Laundry
- Level: Basement
- Dimensions: 6.06 x 2.75
Living room
- Level: Main
- Dimensions: 7.01 x 3.66
Mud room
- Level: Ground
- Dimensions: 2.13 x 1.87
Office
- Level: Basement
- Dimensions: 2.75 x 2.75
Recreation
- Level: Basement
- Dimensions: 8.53 x 4.26
Heating
- Forced Air, Gas
Cooling
- Central Air
Features
- In-Law Capability
- Flooring: Carpet Free
- Basement: Full,Finished
- Has fireplace: No
Interior area
- Living area range: 1500-2000 null
Video & virtual tour
Property
Parking
- Total spaces: 6
- Parking features: Private Double
- Has garage: Yes
Features
- Stories: 2
- Pool features: None
- Has view: Yes
- View description: Clear
Lot
- Size: 4,316 Square Feet
- Features: Rectangular Lot
Details
- Additional structures: Gazebo, Garden Shed
- Parcel number: 132460298
- Other equipment: Air Exchanger
Construction
Type & style
- Home type: SingleFamily
- Property subtype: Single Family Residence
Materials
- Brick
- Foundation: Poured Concrete
- Roof: Asphalt Shingle
Utilities & green energy
- Sewer: Sewer
Community & HOA
Location
- Region: Mississauga
Financial & listing details
- Tax assessed value: C$643,000
- Annual tax amount: C$6,648
- Date on market: 7/28/2026
Price history
Price history is unavailable.
Public tax history
Tax history is unavailable.
Climate risks
Neighborhood: Lisgar
Nearby schools
GreatSchools rating
No schools nearby
We couldn't find any schools near this home.
- C$1,550,0004 bd4 ba-- sqft3191 Oakview Rd, Mississauga, ON L5N7N9For Sale

- C$1,5991 bd1 ba-- sqft3194 World Series Ct #BASEMENT, Mississauga, ON L5N7N8For Rent

- C$3,8005 bd4 ba-- sqft7200 Harding Cres, Mississauga, ON L5N6R5For Rent

- C$--3 bd4 ba1.8k sqft3133 Pebblewood Rd, Mississauga, ON L5N6M7Off Market
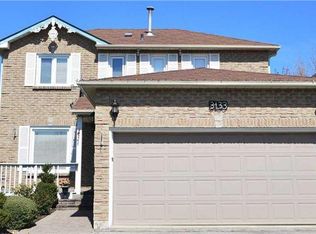
Similar homes
- C$1,249,0004 bd4 ba-- sqft3725 Althorpe Cir, Mississauga, ON L5N 7G5For Sale
 MLS ID #W13823104, RE/MAX REAL ESTATE CENTRE INC.. TRREB
 - C$1,239,8006 bd4 ba-- sqft5172 Nestling Grv, Mississauga, ON L5M 0L2For Sale
 MLS ID #W13878738, EVEREST REALTY LTD.. TRREB
 - C$1,198,0004 bd4 ba-- sqft3598 Fountain Park Ave, Mississauga, ON L5M 7G1For Sale
 MLS ID #W13643428, KINGSWAY REAL ESTATE. TRREB
 - C$1,069,5005 bd4 ba-- sqft6190 Saltmarsh Ct, Mississauga, ON L5N 5V8For Sale
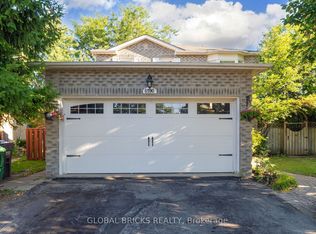 MLS ID #W13749124, GLOBAL BRICKS REALTY. TRREB
