Welcome to 5481 Middleport Cres! Set against a backdrop of mature trees and golf course views, this expansive family home offers approx. 4,000 SF of thoughtfully curated living space in one of Mississauga's most established residential pockets. Designed for growing families and multi-generational living, the home boasts grand proportions with warm, inviting spaces. Sunlight pours through oversized windows, illuminating a dramatic two-storey foyer, elegant principal rooms adorned with crown moulding and wainscoting, and beautifully connected living areas that create a natural sense of flow throughout the home, equally suited to refined entertaining and relaxed family living. The formal living and dining rooms transition seamlessly into the heart of the home, where the kitchen flows naturally into the breakfast area and sunken family room. Anchored by a gas fireplace and soaring 10-foot ceilings, this inviting space offers picturesque views of the backyard and the golf course beyond. Upstairs, five spacious bedrooms provide exceptional accommodation for family and guests. The primary suite serves as a private retreat, highlighted by a striking 14-foot vaulted ceiling, a generous walk-in closet, a gas fireplace, and a beautiful ensuite. The finished lower level provides exceptional versatility with a separate entrance, full kitchen, second laundry room, bedroom, full bathroom, family room, and ample storage, ideal for extended family, live-in support, guests, or future income potential. Outside, the private backyard serves as a natural extension of the home. With no rear neighbours, mature trees, and direct golf course views, the setting is both peaceful and inspiring, offering ample space for a future pool and perfect for outdoor entertaining or quiet evenings surrounded by nature. Located minutes from Streetsville Village, Lionhead Golf Club, Meadowvale Conservation Area, Lake Aquitaine Park, Erin Mills Town Centre, and major highways including the 401, 407 and 410.
For sale
C$1,699,000
5481 Middleport Cres, Mississauga, ON L4Z 3V2
6beds
4baths
Single Family Residence
Built in ----
6,872 Square Feet Lot
$-- Zestimate®
C$--/sqft
C$-- HOA
What's special
Mature treesGolf course viewsOversized windowsDramatic two-storey foyerFive spacious bedroomsGenerous walk-in closetBeautiful ensuite
- 36 days |
- 27 |
- 0 |
Zillow last checked:
Listing updated:
Listed by:
SAM MCDADI REAL ESTATE INC.
Source: TRREB,MLS®#: W13454004 Originating MLS®#: Toronto Regional Real Estate Board
Originating MLS®#: Toronto Regional Real Estate BoardFacts & features
Interior
Bedrooms & bathrooms
- Bedrooms: 6
- Bathrooms: 4
Primary bedroom
- Level: Second
- Dimensions: 5.17 x 6.96
Bedroom 2
- Level: Second
- Dimensions: 3.38 x 4.08
Bedroom 3
- Level: Second
- Dimensions: 4.69 x 3.38
Bedroom 4
- Level: Second
- Dimensions: 3.99 x 3.32
Bedroom 5
- Level: Second
- Dimensions: 3.26 x 3.03
Breakfast
- Level: Main
- Dimensions: 3.41 x 3.72
Dining room
- Level: Main
- Dimensions: 5.12 x 3.4
Family room
- Level: Main
- Dimensions: 4.32 x 2.99
Kitchen
- Level: Main
- Dimensions: 4.41 x 3.82
Living room
- Level: Main
- Dimensions: 5.41 x 5.54
Recreation
- Level: Basement
- Dimensions: 5.51 x 9.08
Heating
- Forced Air, Gas
Cooling
- Central Air
Features
- Guest Accommodations, Sauna, In-Law Suite, Storage
- Flooring: Carpet Free
- Basement: Walk-Up Access,Full,Separate Entrance,Apartment
- Has fireplace: Yes
- Fireplace features: Natural Gas
Interior area
- Living area range: 3000-3500 null
Video & virtual tour
Property
Parking
- Total spaces: 7
- Parking features: Private Double, Garage Door Opener
- Has garage: Yes
Features
- Stories: 2
- Patio & porch: Deck, Patio, Porch
- Pool features: None
- Has view: Yes
- View description: Trees/Woods
Lot
- Size: 6,872 Square Feet
- Features: Park, Public Transit, School, Library, Golf, Irregular Lot
Details
- Parcel number: 132880806
Construction
Type & style
- Home type: SingleFamily
- Property subtype: Single Family Residence
Materials
- Stucco (Plaster)
- Foundation: Poured Concrete
- Roof: Asphalt Shingle
Utilities & green energy
- Sewer: Sewer
Community & HOA
Community
- Security: Carbon Monoxide Detector(s)
Location
- Region: Mississauga
Financial & listing details
- Annual tax amount: C$9,138
- Date on market: 6/17/2026
SAM MCDADI REAL ESTATE INC.
SAM MCDADI REAL ESTATE INC.
By pressing Contact Agent, you agree that the real estate professional identified above may call/text you about your search, which may involve use of automated means and pre-recorded/artificial voices. You don't need to consent as a condition of buying any property, goods, or services. Message/data rates may apply. You also agree to our Terms of Use. Zillow does not endorse any real estate professionals. We may share information about your recent and future site activity with your agent to help them understand what you're looking for in a home.
Price history
Price history is unavailable.
Public tax history
Tax history is unavailable.
Climate risks
Neighborhood: Hurontario
Nearby schools
GreatSchools rating
No schools nearby
We couldn't find any schools near this home.
- C$1,249,9005 bd4 ba-- sqft5453 Middleport Cres, Mississauga, ON L4Z3V2For Sale

- C$1,399,9996 bd4 ba-- sqft5550 Middleport Cres N, Mississauga, ON L4Z3S5For Sale

- C$379,9001 bd1 ba-- sqft119 Bristol Rd E #42, Mississauga, ON L4Z3P7For Sale
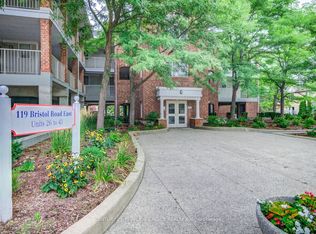
- C$669,0003 bd2 ba-- sqft115 Bristol Rd E UNIT 24, Mississauga, ON L4Z3P7For Sale

- C$1,5001 bd1 ba-- sqft5435 Richmeadow Mews #BASEMENT, Mississauga, ON L4Z3T5For Rent
- C$--2 bd-- ba-- sqft95 Trailwood Dr #1011, Mississauga, ON L4Z3L2Off Market
- C$698,8003 bd2 ba-- sqft107 Bristol Rd E #100, Mississauga, ON L4Z3P6For Sale
- C$419,0002 bd2 ba-- sqft95 Trailwood Dr #1033, Mississauga, ON L4Z3L2For Sale
Similar homes
- C$1,799,8004 bd3 ba-- sqft1195 Crestdale Rd, Mississauga, ON L5H 1X6For Sale
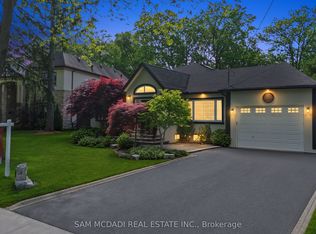 MLS ID #W13592356, SAM MCDADI REAL ESTATE INC.. TRREB
 - C$1,349,0006 bd5 ba-- sqft525 Driftcurrent Dr, Mississauga, ON L4Z 3Z2For Sale
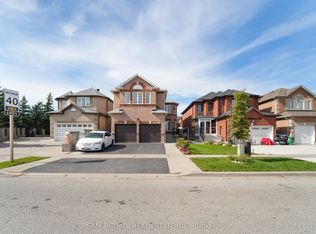 MLS ID #W13521590, SAM MCDADI REAL ESTATE INC.. TRREB
 - C$1,650,0004 bd3 ba-- sqft38 Kenninghall Blvd, Mississauga, ON L5N 1J4For Sale
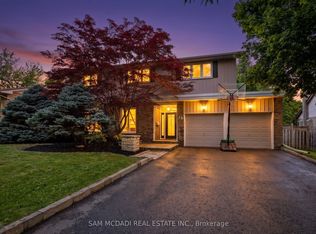 MLS ID #W13552650, SAM MCDADI REAL ESTATE INC.. TRREB
 - C$1,649,0005 bd5 ba-- sqft1514 Portsmouth Pl, Mississauga, ON L5M 7W1For Sale
 MLS ID #W13489832, SAM MCDADI REAL ESTATE INC.. TRREB
 - C$1,565,0007 bd4 ba-- sqft1521 Roseway Dr, Mississauga, ON L5M 5M5For SaleMLS ID #W13478174, SAM MCDADI REAL ESTATE INC.. TRREB
- C$1,739,0004 bd4 ba-- sqft1653 Sherwood Forrest Cir, Mississauga, ON L5K 2G8For SaleMLS ID #W13463934, SAM MCDADI REAL ESTATE INC.. TRREB
- C$2,050,0005 bd5 ba-- sqft1196 Strathy Ave, Mississauga, ON L5E 2K6For SaleMLS ID #W13588538, SAM MCDADI REAL ESTATE INC.. TRREB
- C$1,699,0004 bd5 ba-- sqft3352 Erin Centre Blvd, Mississauga, ON L5M 8C3For SaleMLS ID #W13524776, SAM MCDADI REAL ESTATE INC.. TRREB
- C$1,850,0005 bd4 ba-- sqft1449 Truscott Dr, Mississauga, ON L5J 1Z1For SaleMLS ID #W13450730, SAM MCDADI REAL ESTATE INC.. TRREB
- C$1,599,0006 bd4 ba-- sqft5604 Doctor Peddle Cres, Mississauga, ON L5M 0K6For SaleMLS ID #W13501376, SAM MCDADI REAL ESTATE INC.. TRREB
- C$1,448,8884 bd3 ba-- sqft17 McNutt St, Brampton, ON L6Y 5L3For SaleMLS ID #W13588382, ROYAL LEPAGE MEADOWTOWNE REALTY. TRREB
- C$1,685,0006 bd5 ba-- sqft5499 Doctor Peddle Cres, Mississauga, ON L5M 0K7For SaleMLS ID #W13106932, RE/MAX GOLD REALTY INC.. TRREB
- C$1,888,8885 bd3 ba-- sqft2290 Devon Rd, Oakville, ON L6J 5R4For SaleMLS ID #W13590214, SAM MCDADI REAL ESTATE INC.. TRREB
- C$1,899,9996 bd5 ba-- sqft1 McNutt St, Brampton, ON L6Y 5L3For SaleMLS ID #W13467032, ROYAL LEPAGE MEADOWTOWNE REALTY. TRREB
- C$1,699,0005 bd5 ba-- sqft298 Eaton St, Halton Hills, ON L7G 6N7For SaleMLS ID #W13576606, ROYAL LEPAGE MEADOWTOWNE REALTY. TRREB
- C$1,789,0006 bd3 ba-- sqft1434 Petrie Way, Mississauga, ON L5J 1G5For SaleMLS ID #W13416734, SAM MCDADI REAL ESTATE INC.. TRREB
- C$1,799,0005 bd5 ba-- sqft3605 Trelawny Cir, Mississauga, ON L5N 6N8For SaleMLS ID #W13149278, SAM MCDADI REAL ESTATE INC.. TRREB
- C$1,499,0005 bd4 ba-- sqft6031 Edenwood Dr, Mississauga, ON L5N 2Y6For SaleMLS ID #W13439792, RE/MAX PROFESSIONALS INC.. TRREB
- C$1,749,9004 bd4 ba-- sqft964 Queen St W, Mississauga, ON L5H 4J7For SaleMLS ID #W13146126, SAM MCDADI REAL ESTATE INC.. TRREB
- C$1,899,8505 bd4 ba-- sqft1441 Petrie Way, Mississauga, ON L5J 3Z7For SaleMLS ID #W13527156, RE/MAX REALTY ENTERPRISES INC.. TRREB
