Welcome to this bright and spacious 1 bedroom plus den condo, ideally located at Mississauga Rd & Olivia Marie Gardens by Daniels, right at the border of Brampton and Mississauga. This thoughtfully designed unit features 9-foot ceilings and expansive windows that fill the space with natural light. The open-concept kitchen is equipped with sleek granite countertops and flows seamlessly into the living area, complemented by modern laminate flooring and fresh, well-maintained finishes throughout. Situated in the highly desirable Bram West community, this home offers unmatched convenience. Enjoy close proximity to brand-new plazas, transit options, Chalo-FreshCo, banks, a variety of restaurants, parks, schools, and a nearby golf course. Commuters will appreciate quick access to Highways 401 and 407, making travel across the GTA easy and efficient. Don't miss this opportunity to live in a vibrant, growing, and highly connected neighborhood.
For sale
C$399,999
54 Sky Harbour Dr #306, Brampton, ON L6Y 6B9
1beds
1baths
Apartment
Built in ----
-- sqft lot
$-- Zestimate®
C$--/sqft
C$478/mo HOA
What's special
Open-concept kitchenSleek granite countertopsModern laminate flooringFresh well-maintained finishes throughout
- 26 days |
- 3 |
- 0 |
Zillow last checked:
Listing updated:
Listed by:
ROYAL LEPAGE FLOWER CITY REALTY
Source: TRREB,MLS®#: W13548960 Originating MLS®#: Toronto Regional Real Estate Board
Originating MLS®#: Toronto Regional Real Estate BoardFacts & features
Interior
Bedrooms & bathrooms
- Bedrooms: 1
- Bathrooms: 1
Primary bedroom
- Level: Main
- Dimensions: 3.63 x 3.05
Den
- Level: Main
- Dimensions: 2 x 2.13
Kitchen
- Level: Main
- Dimensions: 2.44 x 2.44
Living room
- Level: Main
- Dimensions: 4.27 x 3.32
Heating
- Forced Air, Gas
Cooling
- Central Air
Appliances
- Laundry: Ensuite
Features
- Flooring: Carpet Free
- Basement: None
- Has fireplace: No
Interior area
- Living area range: 600-699 null
Property
Parking
- Total spaces: 2
- Parking features: Underground
- Has garage: Yes
Features
- Exterior features: Open Balcony
Lot
- Features: Library, Public Transit
Details
- Parcel number: 200250124
Construction
Type & style
- Home type: Apartment
- Property subtype: Apartment
Materials
- Brick, Brick Front
Community & HOA
HOA
- Services included: Common Elements Included, Parking Included
- HOA fee: C$478 monthly
- HOA name: PSCC
Location
- Region: Brampton
Financial & listing details
- Annual tax amount: C$3,206
- Date on market: 7/10/2026
R
ROYAL LEPAGE FLOWER CITY REALTY
By pressing Contact Agent, you agree that the real estate professional identified above may call/text you about your search, which may involve use of automated means and pre-recorded/artificial voices. You don't need to consent as a condition of buying any property, goods, or services. Message/data rates may apply. You also agree to our Terms of Use. Zillow does not endorse any real estate professionals. We may share information about your recent and future site activity with your agent to help them understand what you're looking for in a home.
Price history
Price history is unavailable.
Public tax history
Tax history is unavailable.
Climate risks
Neighborhood: Bram West
Nearby schools
GreatSchools rating
No schools nearby
We couldn't find any schools near this home.
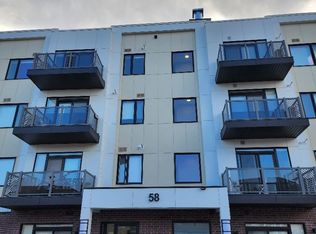
- C$699,9002 bd2 ba-- sqft58 Sky Harbour Dr #414, Brampton, ON L6Y6J1For Sale
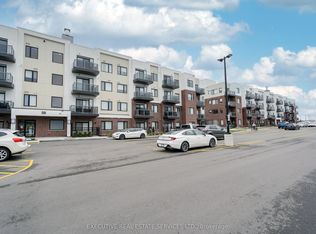
- C$1,9002 bd1 ba-- sqft58 Sky Harbour Dr #402, Brampton, ON L6Y6J1For Rent

- C$--2 bd2 ba700 sqft58 Sky Harbour Dr #413, Brampton, ON L6Y6J1Off Market
- C$2,2001 bd1 ba-- sqft58 Sky Harbour Dr #116, Brampton, ON L6Y0V5For Rent

- C$--2 bd2 ba900 sqft58 Sky Harbour Dr #112, Brampton, ON L6Y0V5Off Market
- C$1,9501 bd1 ba-- sqft58 Sky Harbour Dr #410, Brampton, ON L6Y0V5For Rent
- C$429,0002 bd2 ba-- sqft58 Sky Harbour Dr #108, Brampton, ON L6Y0V5For Sale
- C$2,1001 bd1 ba-- sqft50 Sky Harbour Dr #409, Brampton, ON L6Y6B8For Rent
Similar homes
- C$415,0002 bd2 ba-- sqft215 Queen St E Unit 1103, Brampton, ON L6W 0A9For Sale
 MLS ID #W13632574, RE/MAX REALTY SERVICES INC.. TRREB
 - C$419,9001 bd1 ba-- sqft60 Baycliffe Cres #402, Brampton, ON L7A 0Z4For Sale
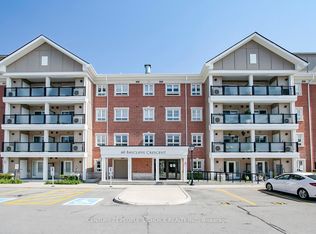 MLS ID #W13612602, CENTURY 21 PEOPLE`S CHOICE REALTY INC.. TRREB
 - C$399,9001 bd1 ba-- sqftThe Residences at Parkside Village, Mississauga, ON L5B 0G3For Sale
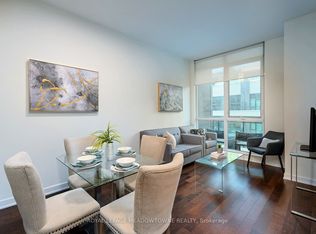 MLS ID #W13637930, ROYAL LEPAGE MEADOWTOWNE REALTY. TRREB
 - C$389,0002 bd1 ba-- sqftCamelot On The Park, Brampton, ON L6Y 4H8For Sale
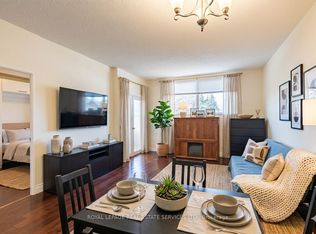 MLS ID #W12943564, ROYAL LEPAGE REAL ESTATE SERVICES LTD.. TRREB
 - C$299,0001 bd1 ba-- sqft6720 Glen Erin Dr #912, Mississauga, ON L5N 3K8For SaleMLS ID #W13621710, RE/MAX EXCELLENCE REAL ESTATE. TRREB
- C$425,0002 bd2 ba-- sqft32 Tannery St #404, Mississauga, ON L5M 6T6For SaleMLS ID #W13080690, ROYAL LEPAGE MEADOWTOWNE REALTY. TRREB
- C$561,0002 bd2 ba-- sqft55 Via Rosedale Rd #105, Brampton, ON L6R 0V1For SaleMLS ID #W13636212, HOMELIFE/MIRACLE REALTY LTD. TRREB
- C$389,0002 bd1 ba-- sqft45 Yorkland Blvd Unit 209, Brampton, ON L6P 4B4For SaleMLS ID #W13458752, TEAM PANAG REAL ESTATE INC.. TRREB
- C$569,9003 bd2 ba-- sqft100 John St #1806, Brampton, ON L6W 0A8For SaleMLS ID #W13622012, ROYAL LEPAGE CERTIFIED REALTY. TRREB
- C$549,8002 bd2 ba-- sqft300 Ray Lawson Blvd #403, Brampton, ON L6Y 5H5For SaleMLS ID #W13537268, RE/MAX REALTY SPECIALISTS INC.. TRREB
- C$429,9001 bd1 ba-- sqftThe Capri, Mississauga, ON L4W 5P7For SaleMLS ID #W13452586, SUTTON GROUP ELITE REALTY INC.. TRREB
- C$515,0003 bd2 ba-- sqft18 Knightsbridge Rd #1812, Brampton, ON L6T 3X5For SaleMLS ID #W13625088, RE/MAX REALTY SERVICES INC.. TRREB
- C$399,0002 bd2 ba-- sqftIon Condos, Toronto, ON M3M 0B3For SaleMLS ID #W13608896, REMAX YOUR COMMUNITY REALTY. TRREB
- C$399,0001 bd1 ba-- sqft1 Neighbourhood Ln #505, Toronto, ON M8Y 0C2For SaleMLS ID #W13080828, RE/MAX REALTY SPECIALISTS INC.. TRREB
- C$429,9002 bd1 ba-- sqft45 Yorkland Blvd #805, Brampton, ON L6P 4B4For SaleMLS ID #W13143624, RE/MAX REALTY SPECIALISTS INC.. TRREB
- C$480,0002 bd1 ba-- sqftEvergreen, Mississauga, ON L5V 0A4For SaleMLS ID #W13602170, RE/MAX REALTY SPECIALISTS INC.. TRREB
- C$399,9001 bd1 ba-- sqft4975 Southampton Dr #272, Mississauga, ON L5M 8E5For SaleMLS ID #W13023590, ROYAL LEPAGE REAL ESTATE SERVICES LTD.. TRREB
- C$466,0002 bd1 ba-- sqft3525 Kariya Dr #307, Mississauga, ON L5B 0C2For SaleMLS ID #W13581446, BAY STREET GROUP INC.. TRREB
- C$399,0001 bd1 ba-- sqft1470 Bishops Gate #104, Oakville, ON L6M 4N2For SaleMLS ID #W13174872, RE/MAX ABOUTOWNE REALTY CORP.. TRREB
- C$369,0001 bd1 ba-- sqftUPSIDE DOWN CONDOS, Toronto, ON M6H 4K5For SaleMLS ID #W13614182, RE/MAX HALLMARK REALTY LTD.. TRREB
