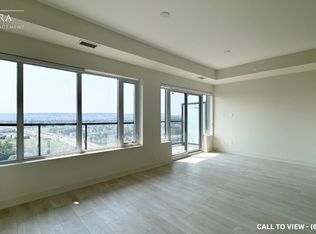
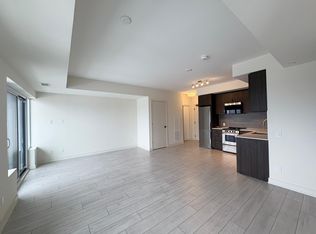
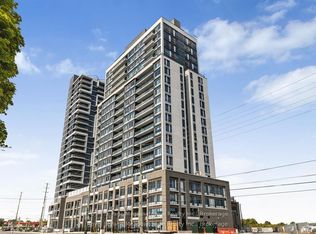
A must-see 2-bedroom, 2-bathroom condo offering modern comfort, abundant natural light, and an exceptional array of amenities. Expansive windows, 9-foot ceilings, elegant laminate flooring, a spacious kitchen with stylish backsplash, quartz countertops, and stainless-steel appliances create a bright and inviting living space. Residents enjoy access to a full-sized gym, yoga studios, swimming pool, rooftop BBQ area and cabanas, 24-hour concierge, party rooms, guest suites, pet spa, bike storage, business centre, complimentary Wi-Fi, and much more. Ideally located just steps from Food Basics Plaza, banks, restaurants, and everyday conveniences, with easy access to Milton District Hospital, Milton Sports Centre, Highways 407 and 401, and Milton GO Station. Close to Sam Sherratt Public School, including its gifted program. Book your private showing today and experience this exceptional home for yourself!
New construction
C$520,000
8010 Derry Rd #801, Milton, ON L9T 2N2
2beds
2baths
Condominium
Built in ----
-- sqft lot
$-- Zestimate®
C$--/sqft
C$573/mo HOA
What's special
Modern comfortAbundant natural lightExpansive windowsElegant laminate flooringSpacious kitchenStylish backsplashQuartz countertops
- 1 day
- 10
- 0
Zillow last checked:
Listing updated:
Listed by:
REAL ONE REALTY INC.
Source: TRREB,MLS®#: W13832636 Originating MLS®#: Toronto Regional Real Estate Board
Originating MLS®#: Toronto Regional Real Estate BoardFacts & features
Interior
Bedrooms & bathrooms
- Bedrooms: 2
- Bathrooms: 2
Primary bedroom
- Level: Flat
- Dimensions: 3.38 x 2.95
Bedroom 2
- Level: Flat
- Dimensions: 2.92 x 2.49
Dining room
- Level: Flat
- Dimensions: 5.59 x 3.05
Kitchen
- Level: Flat
- Dimensions: 3.61 x 3
Living room
- Level: Flat
- Dimensions: 5.59 x 3.05
Heating
- Forced Air, Gas
Cooling
- Central Air
Appliances
- Laundry: Ensuite
Features
- Flooring: Carpet Free
- Basement: None
- Has fireplace: No
Interior area
- Living area range: 800-899 null
Property
Parking
- Total spaces: 1
- Parking features: Underground
- Has garage: Yes
Features
- Levels: Multi-Level
- Exterior features: Open Balcony
Lot
- Features: Public Transit, School
Construction
Type & style
- Home type: Condo
- Property subtype: Condominium
Materials
- Concrete
Condition
- New construction: Yes
Community & HOA
HOA
- Amenities included: Concierge, Exercise Room, Game Room, Gym, Party Room/Meeting Room, Rooftop Deck/Garden
- Services included: Common Elements Included, Building Insurance Included, Parking Included
- HOA fee: C$573 monthly
- HOA name: HSCP
Location
- Region: Milton
Financial & listing details
- Annual tax amount: C$2,759
- Date on market: 9/27/2026
Price history
Price history is unavailable.
Public tax history
Tax history is unavailable.
Climate risks
Neighborhood: Coates
Nearby schools
GreatSchools rating
No schools nearby
We couldn't find any schools near this home.
Similar homes
- C$539,9002 bd2 ba-- sqftConnecctt, Milton, ON L9T 9N3New Construction
 MLS ID #W13759442, SPECTRUM REALTY SERVICES INC.. TRREB
 - C$549,9002 bd2 ba875 sqft1105 Leger Way #329, Milton, ON L9E 1K7For Sale
 MLS ID #40865485, Kan Dhillon, Salesperson, Century 21 Heritage House Ltd. ITSO
 - C$556,0002 bd2 ba-- sqft8010 Derry Rd #803, Milton, ON L9T 9N3New Construction
 MLS ID #W13759328, SPECTRUM REALTY SERVICES INC.. TRREB
 - C$525,0003 bd3 ba-- sqft8010 Derry Rd #Townhouse 107, Milton, ON L9T 9N3For Sale
 MLS ID #W13806314, Royal LePage Meadowtowne Realty Inc., Brokerage. TRREB
