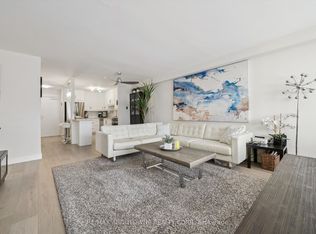
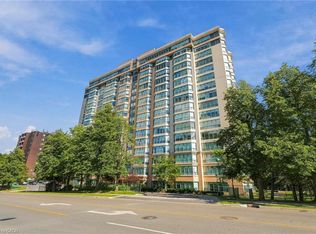
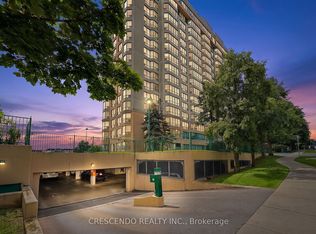
Enjoy downtown living at 704-81 Millside Drive, a bright 2-bedroom, 2-bathroom condo in the heart of Old Milton with the rare bonus of two private balconies, south exposure and views of Milton. Condo fee covers ALL utilities, cable and high speed internet - no additional monthly utility costs, and the building offers a party/rec room in the basement. Freshly painted and flat ceilings throughout, this inviting home features a designer kitchen with two-tone cabinetry, white quartz counters and tile backsplash, opening to an eat-in dining area. The living and dining spaces offer maintenance-free laminate flooring, while a millwork accent wall adds character to the living room. Step directly outside to the balcony and enjoy an extension of your everyday living space. Both bedrooms are spacious, with one featuring private balcony access. The primary bedroom includes a 2-piece ensuite, while the main 3-piece bathroom offers an upgraded vanity and step-in shower. In-suite laundry adds everyday convenience. Includes 1 covered parking space, with additional surface spaces available. Recent building upgrades include the roof and balcony railings (2023), parking garage (2025), and generator/plumbing repairs (2025). A comfortable, updated home with a downtown Milton location that keeps you connected to Old Milton. Come experience it for yourself.
For sale
C$449,000
81 Millside Dr #704, Milton, ON L9T 3X4
2beds
2baths
Apartment
Built in ----
-- sqft lot
$-- Zestimate®
C$--/sqft
C$909/mo HOA
What's special
- 30 days
- 33
- 0
Zillow last checked:
Listing updated:
Listed by:
ROYAL LEPAGE MEADOWTOWNE REALTY
Source: TRREB,MLS®#: W13823258 Originating MLS®#: Toronto Regional Real Estate Board
Facts & features
Interior
Bedrooms & bathrooms
- Bedrooms: 2
- Bathrooms: 2
Primary bedroom
- Level: Main
- Dimensions: 3.14 x 5.21
Bedroom
- Level: Main
- Dimensions: 3.58 x 4.23
Dining room
- Level: Main
- Dimensions: 2.45 x 2.92
Kitchen
- Level: Main
- Dimensions: 2.44 x 3.42
Laundry
- Level: Main
- Dimensions: 2.08 x 2.33
Living room
- Level: Main
- Dimensions: 3.56 x 7.62
Heating
- Baseboard, Electric
Cooling
- Window Unit(s)
Appliances
- Laundry: In-Suite Laundry
Features
- Storage Area Lockers
- Basement: None
- Has fireplace: No
Interior area
- Living area range: 900-999 null
Video & virtual tour
Property
Parking
- Total spaces: 1
- Parking features: Mutual, Surface, Unreserved, Covered
- Has garage: Yes
Features
- Stories: 1
- Exterior features: Open Balcony
Lot
- Features: Arts Centre, Library, Public Transit
Details
- Parcel number: 079560038
Construction
Type & style
- Home type: Apartment
- Property subtype: Apartment
Materials
- Concrete
- Foundation: Concrete
- Roof: Flat
Community & HOA
HOA
- Amenities included: Game Room, Elevator, Party Room/Meeting Room, Visitor Parking
- Services included: Heat Included, Hydro Included, Water Included, Parking Included, Common Elements Included, Building Insurance Included, CAC Included, Cable TV Included
- HOA fee: C$909 monthly
- HOA name: HCP
Location
- Region: Milton
Financial & listing details
- Annual tax amount: C$1,949
- Date on market: 9/24/2026
Price history
Price history is unavailable.
Public tax history
Tax history is unavailable.
Climate risks
Neighborhood: Old Milton
Nearby schools
GreatSchools rating
No schools nearby
We couldn't find any schools near this home.

Similar homes
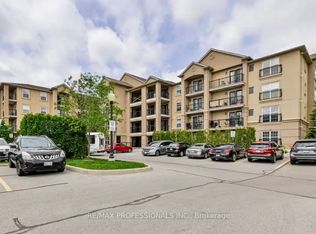
- C$455,0002 bd1 ba-- sqft1390 Main St E #107, Milton, ON L9T 7S9For Sale
 MLS ID #W14098514, RE/MAX PROFESSIONALS INC.. TRREB
- C$450,0002 bd1 ba-- sqft716 Main St E #309, Milton, ON L9T 9L9For Sale
 MLS ID #W13870034, RE/MAX GOLD REALTY INC.. TRREB
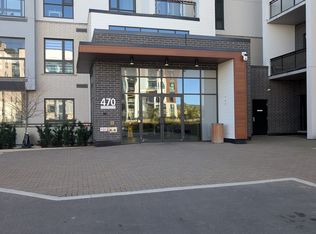
- C$449,9002 bd1 ba-- sqft470 Gordon Krantz Ave #205, Milton, ON L9E 1W1For Sale
 MLS ID #W14098124, RIGHT AT HOME REALTY. TRREB
- C$425,0001 bd1 ba-- sqft100 Millside Dr #201, Milton, ON L9T 5E2For Sale
 MLS ID #W13684990, CRESCENDO REALTY INC.. TRREB
