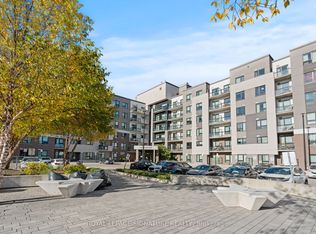
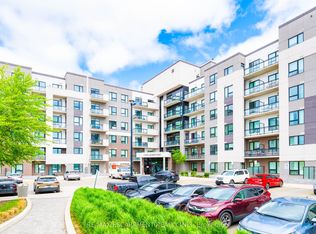
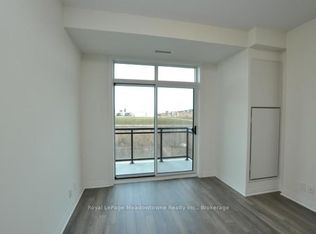
This 684 sqft lower penthouse suite is one of the larger modern units in a newer low-rise Mattamy building with low maintenance fees in Milton's sought-after Ford community. The open-concept layout offers 1 bedroom plus a den - ideal as a home office, nursery or private guest room. Highlights include 9-foot ceilings, a modern kitchen with a large island and quartz countertops, laminate flooring throughout and convenient in-suite laundry. Step out to your private balcony and enjoy peaceful, sunlit east-facing ravine views from the lower penthouse level. Added conveniences include an owned parking space close to the elevators and a locker on the same floor for easy storage. High Speed Internet is included in the maintenance fees. Steps to Sobeys and a plaza full of shops and restaurants, close to transit, parks and schools, with plenty of visitor parking! Only a 10 minute drive to Milton GO Station and Hwy 401.
For sale
C$465,000
1105 Leger Way #521, Milton, ON L9E 1K7
2beds
1baths
Apartment
Built in ----
-- sqft lot
$-- Zestimate®
C$--/sqft
C$423/mo HOA
What's special
Open-concept layoutQuartz countertopsLaminate flooring throughoutConvenient in-suite laundryPrivate balcony
- 3 days
- 1
- 0
Zillow last checked:
Listing updated:
Listed by:
CENTURY 21 PRESIDENT REALTY INC.
Source: TRREB,MLS®#: W14013484 Originating MLS®#: Toronto Regional Real Estate Board
Originating MLS®#: Toronto Regional Real Estate BoardFacts & features
Interior
Bedrooms & bathrooms
- Bedrooms: 2
- Bathrooms: 1
Primary bedroom
- Level: Flat
- Dimensions: 3.94 x 3
Den
- Level: Flat
- Dimensions: 2.51 x 2.1
Kitchen
- Level: Flat
- Dimensions: 4.78 x 3.44
Laundry
- Level: Flat
- Dimensions: 1.22 x 1.05
Living room
- Level: Flat
- Dimensions: 4.2 x 3.36
Heating
- Fan Coil, Gas
Cooling
- Central Air
Appliances
- Laundry: In-Suite Laundry
Features
- Storage Area Lockers
- Flooring: Carpet Free
- Basement: None
- Has fireplace: No
Interior area
- Living area range: 600-699 null
Property
Parking
- Total spaces: 1
- Parking features: Garage
- Has garage: Yes
Features
- Exterior features: Open Balcony
Details
- Parcel number: 260120264
Construction
Type & style
- Home type: Apartment
- Property subtype: Apartment
Materials
- Brick, Stone
Community & HOA
HOA
- Services included: Building Insurance Included, Parking Included, Heat Included
- HOA fee: C$423 monthly
- HOA name: HSCC
Location
- Region: Milton
Financial & listing details
- Annual tax amount: C$2,258
- Date on market: 10/13/2026
Price history
Price history is unavailable.
Public tax history
Tax history is unavailable.
Climate risks
Neighborhood: Ford
Nearby schools
GreatSchools rating
No schools nearby
We couldn't find any schools near this home.
Similar homes
- C$474,9992 bd1 ba-- sqft1105 Leger Way #114, Milton, ON L9E 1K7For Sale
 MLS ID #W13862652, RIGHT AT HOME REALTY INC.. TRREB
 - C$469,9002 bd2 ba-- sqft1105 Leger Way #129, Milton, ON L9E 1K7For Sale
 MLS ID #W13852038, ELIXIR REAL ESTATE INC.. TRREB
 - C$479,0002 bd1 ba-- sqft1105 Leger Way #625, Milton, ON L9E 1K7For Sale
 MLS ID #W13817432, iCloud Realty Ltd.. TRREB
 - C$430,0002 bd1 ba-- sqftHawthorne South Village Condos, Milton, ON L9E 1K7For Sale
 MLS ID #W13714682, SAM MCDADI REAL ESTATE INC.. TRREB
