Welcome to Unit 319 at 470 Gordon Krantz Ave, a beautifully designed 1-Bedroom + Den condo in Milton's vibrant Soleil community. Offering approximately 695 sq. ft. of interior living space plus a 60 sq. ft. covered terrace, this bright and modern home features an open-concept layout, 9-ft ceilings, upgraded finishes and smart-home technology. The upgraded gourmet kitchen features quartz countertops, contemporary cabinetry, stainless steel appliances and an oversized island with breakfast-bar seating-perfect for everyday living and entertaining. The spacious living/dining area opens onto an extra-deep covered terrace, ideal for summer entertaining, morning coffee and convenient move-in or grocery access. The primary bedroom offers upgraded mirrored closets, while the separate den is perfect for a home office, study or flex space. The upgraded 4-piece bathroom features modern fixtures and a stand-up glass shower. Additional features include luxury vinyl/engineered hardwood flooring, upgraded pot lights, ensuite laundry with stackable washer/dryer, 1 underground parking space and 1 storage locker. Enjoy exceptional Soleil amenities including a fitness center/gym, party and meeting rooms, rooftop terrace/gardens, visitor parking, 24-hour concierge/security and smart technology for convenient suite and concierge communication. Prime Milton location close to Milton District Hospital, Sherwood Community Centre, schools, parks, shops, restaurants, recreation facilities, walking/cycling trails and the Niagara Escarpment. Easy access to Highways 401/407 and Milton GO Station, with Wilfrid Laurier University and Conestoga College campuses nearby. The Listing Sales Representative is the Seller/Owner of the Property. Modern design, thoughtful upgrades, excellent amenities and an outstanding location-turnkey condo living at its finest!
For sale
C$499,900
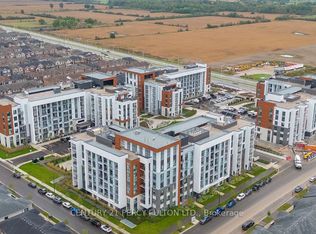
470 Gordon Krantz Ave #319, Milton, ON L9E 1Z3
2beds
1baths
Apartment
Built in ----
-- sqft lot
$-- Zestimate®
C$--/sqft
C$460/mo HOA
What's special
Bright and modern homeOpen-concept layoutUpgraded finishesSmart-home technologyUpgraded gourmet kitchenQuartz countertopsContemporary cabinetry
- 10 days |
- 2 |
- 0 |
Zillow last checked:
Listing updated:
Listed by:
iCloud Realty Ltd.
Source: TRREB,MLS®#: W13681314 Originating MLS®#: Toronto Regional Real Estate Board
Originating MLS®#: Toronto Regional Real Estate BoardFacts & features
Interior
Bedrooms & bathrooms
- Bedrooms: 2
- Bathrooms: 1
Primary bedroom
- Level: Main
- Dimensions: 3.05 x 3.07
Den
- Level: Main
- Dimensions: 2 x 2
Kitchen
- Level: Main
- Dimensions: 2.49 x 2.26
Laundry
- Level: Main
- Dimensions: 1.2 x 2
Living room
- Level: Main
- Dimensions: 4.09 x 3.28
Heating
- Heat Pump, Electric
Cooling
- Central Air
Appliances
- Laundry: Ensuite
Features
- Flooring: Carpet Free
- Basement: None
- Has fireplace: No
Interior area
- Living area range: 600-699 null
Property
Parking
- Total spaces: 1
- Parking features: Underground, Private
Features
- Exterior features: Terrace Balcony
- Has view: Yes
- View description: Clear
Details
- Parcel number: 260720174
Construction
Type & style
- Home type: Apartment
- Property subtype: Apartment
Materials
- Concrete
Community & HOA
HOA
- Services included: Common Elements Included
- HOA fee: C$460 monthly
- HOA name: HSCP
Location
- Region: Milton
Financial & listing details
- Annual tax amount: C$2,048
- Date on market: 8/17/2026
Price history
Price history is unavailable.
Public tax history
Tax history is unavailable.
Climate risks
Neighborhood: Walker
Nearby schools
GreatSchools rating
No schools nearby
We couldn't find any schools near this home.
- C$--1 bd1 ba695 sqft470 Gordon Krantz Ave #616, Milton, ON L9E1W1Off Market

- C$569,0002 bd2 ba-- sqft470 Gordon Krantz Ave #112, Milton, ON L9E1W1For Sale
- C$--1 bd1 ba1k sqft470 Gordon Krantz Ave #417, Milton, ON L9E1Z3Off Market
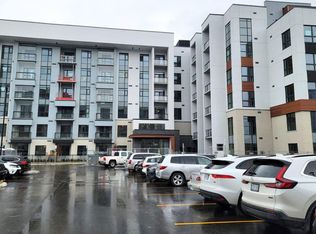
- C$--2 bd1 ba-- sqft470 Gordon Krantz Ave #104, Milton, ON L9E1Z3Off Market
- C$--2 bd1 ba700 sqft470 Gordon Krantz Ave #0, Milton, ON L9E1Z3Off Market
- C$--1 bd1 ba700 sqft470 Gordon Krantz Ave #DEN, Milton, ON L9E1Z3Off Market
- C$2,7502 bd2 ba-- sqft470 Gordon Krantz Ave #607, Milton, ON L9E1Z3For Rent
- C$--1 bd1 ba612 sqft470 Gordon Krantz Ave #212, Milton, ON L9E1W1Off Market
Similar homes
- C$569,0002 bd2 ba-- sqft470 Gordon Krantz Ave #112, Milton, ON L9E 1W1For SaleMLS ID #W13687574, CENTURY 21 PERCY FULTON LTD.. TRREB
- C$649,0093 bd2 ba-- sqft490 Gordon Krantz Ave #206, Milton, ON L9E 1Z5For Sale
 MLS ID #W13711190, SUTTON GROUP QUANTUM REALTY INC.. TRREB
 - C$459,8802 bd1 ba-- sqft770 Whitlock Ave #408, Milton, ON L9E 1S5For Sale
 MLS ID #W13584552, HOMELIFE/MIRACLE REALTY LTD. TRREB
 - C$399,0002 bd1 ba-- sqft630 Sauve St Unit 404, Milton, ON L9T 7E2For Sale
 MLS ID #W13701680, ROYAL LEPAGE FLOWER CITY REALTY. TRREB
 - C$565,0003 bd2 ba-- sqft716 Main St E #210, Milton, ON L9T 9L9For SaleMLS ID #W13640860, iCloud Realty Ltd.. TRREB
- C$499,9002 bd2 ba-- sqft3005 Pine Glen Rd #403, Oakville, ON L6M 4C1For SaleMLS ID #W13418530, Arolin Realty Inc.. TRREB
- C$515,0002 bd1 ba-- sqft50 Kaitting Trl W #403, Oakville, ON L6M 0S6For SaleMLS ID #W13528048, RE/MAX REALTY SERVICES INC.. TRREB
- C$589,0002 bd2 ba-- sqft8010 Derry Rd #701, Milton, ON L9T 9N3For SaleMLS ID #W12910402, RE/MAX GOLD REALTY INC.. TRREB
- C$509,0002 bd1 ba-- sqft102 Grovewood Cmn #320, Oakville, ON L6H 0X2For SaleMLS ID #W13231060, iCloud Realty Ltd.. TRREB
- C$499,0002 bd2 ba-- sqft225 Veterans Dr #1007, Brampton, ON L7A 4S6For SaleMLS ID #W13674328, ZOLO REALTY. TRREB
- C$459,9002 bd1 ba-- sqft4900 Glen Erin Dr #1507, Mississauga, ON L5M 7S2For SaleMLS ID #W13699284, iCloud Realty Ltd.. TRREB
- C$469,0002 bd1 ba-- sqft570 Lolita Gdns #127, Mississauga, ON L5A 0A1For SaleMLS ID #W13687390, REAL LAND REALTY INC.. TRREB
- C$534,9002 bd1 ba-- sqft1150 Parkwest Pl #207, Mississauga, ON L5E 3K4For SaleMLS ID #W13698372, ROYAL LEPAGE SIGNATURE REALTY. TRREB
- C$496,9992 bd2 ba-- sqftEdge Tower 2, Mississauga, ON L5A 0N6For SaleMLS ID #W13472296, CITYSCAPE REAL ESTATE LTD.. TRREB
- C$737,5003 bd2 ba-- sqft225 Schreyer Cres, Milton, ON L9T 7B6For SaleMLS ID #W13657328, NEW ERA REAL ESTATE. TRREB
- C$499,9992 bd1 ba-- sqft4090 Living Arts Dr #2906, Mississauga, ON L5B 4M8For SaleMLS ID #W13554590, RIGHT AT HOME REALTY INC.. TRREB
- C$599,0002 bd2 ba-- sqft2450 Old Bronte Rd #510, Oakville, ON L6M 4J2For SaleMLS ID #W13640826, NEWGEN REALTY EXPERTS. TRREB
- C$499,9993 bd2 ba-- sqftabsolute vision, Mississauga, ON L4Z 0A5For SaleMLS ID #W13564088, HOMELIFE FRONTIER REALTY INC.. TRREB
- C$495,0002 bd2 ba-- sqft36 Elm Dr W #3107, Mississauga, ON L5B 0N3For SaleMLS ID #W13545826, IQI GLOBAL REAL ESTATE. TRREB
- C$529,9002 bd2 ba-- sqftTHE CAPRI, Mississauga, ON L4W 5P7For SaleMLS ID #W13651000, HOMELIFE FRONTIER REALTY INC.. TRREB
