Welcome to Village on the Parc - where effortless living meets exceptional convenience and community. Discover this bright and beautifully positioned south-facing 1-bedroom suite, offering approximately 756 sq ft of thoughtfully designed living space in one of Milton's sought-after communities. Perfectly suited for first-time buyers, downsizes, or anyone seeking a low-maintenance lifestyle, this inviting home is just steps from downtown Milton, Mill Pond walking trails, parks, schools, shops, cafes, and restaurants. Enjoy an abundance of natural light through the suite's large windows, along with generous closet space and a convenient utility room. The spacious 4-piece bathroom features an updated shower and tub (2025). A combination of laminate, vinyl, and ceramic flooring throughout offers both style and practicality. The suite also includes one underground parking space. Life at Village on the Parc extends well beyond your front door. Residents enjoy an impressive array of amenities, including an indoor pool, hot tub, sauna, fitness centre, guest suite, party room, outdoor patio, underground parking, and car wash - everything you need to enjoy a comfortable and convenient lifestyle without leaving home. Adding exceptional value, the monthly maintenance fees include heat, hydro, water, Bell Fibe Internet, and a TV package, allowing you to enjoy worry-free living with many everyday expenses conveniently covered. The community atmosphere is equally appealing, with a variety of organized activities and social events throughout the year, including art classes, knitting, Tai Chi, breathing classes, an annual golf event, barbecues, tea parties, and garden parties. Embrace a relaxed, connected and carefree lifestyle in the heart of Milton. With nature, amenities, dining, shopping, and downtown charm all just outside your door, Village on the Parc offers the perfect blend of comfort, convenience, and community.
For sale
C$425,000
100 Millside Dr #201, Milton, ON L9T 5E2
1beds
1baths
Apartment
Built in ----
-- sqft lot
$-- Zestimate®
C$--/sqft
C$738/mo HOA
What's special
Large windowsGenerous closet spaceConvenient utility roomUpdated shower and tubOne underground parking spaceIndoor poolHot tub
- 62 days
- 12
- 0
Zillow last checked:
Listing updated:
Listed by:
CRESCENDO REALTY INC.
Source: TRREB,MLS®#: W13684990 Originating MLS®#: Toronto Regional Real Estate Board
Originating MLS®#: Toronto Regional Real Estate BoardFacts & features
Interior
Bedrooms & bathrooms
- Bedrooms: 1
- Bathrooms: 1
Primary bedroom
- Level: Main
- Dimensions: 3.68 x 3.43
Kitchen
- Level: Main
- Dimensions: 2.82 x 2.44
Living room
- Level: Main
- Dimensions: 4.37 x 4.7
Heating
- Forced Air, Gas
Cooling
- Central Air
Appliances
- Included: Water Softener
- Laundry: In-Suite Laundry
Features
- Guest Accommodations, Storage Area Lockers
- Flooring: Carpet Free
- Basement: None
- Has fireplace: No
Interior area
- Living area range: 700-799 null
Video & virtual tour
Property
Parking
- Total spaces: 1
- Parking features: Garage
- Has garage: Yes
Features
- Levels: Multi-Level
Lot
- Topography: Dry,Level
Details
- Parcel number: 255370064
- Other equipment: Generator - Partial
Construction
Type & style
- Home type: Apartment
- Property subtype: Apartment
Materials
- Concrete
Community & HOA
HOA
- Services included: Heat Included, Water Included, Hydro Included, Cable TV Included, CAC Included, Common Elements Included, Building Insurance Included, Parking Included
- HOA fee: C$738 monthly
- HOA name: HCP
Location
- Region: Milton
Financial & listing details
- Annual tax amount: C$1,845
- Date on market: 8/17/2026
Price history
Price history is unavailable.
Public tax history
Tax history is unavailable.
Climate risks
Neighborhood: Old Milton
Nearby schools
GreatSchools rating
No schools nearby
We couldn't find any schools near this home.

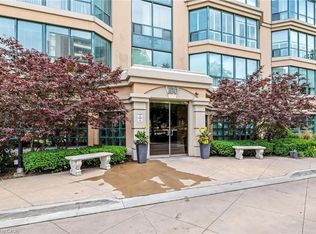
Similar homes
- C$449,0002 bd2 ba-- sqft81 Millside Dr #704, Milton, ON L9T 3X4For Sale
 MLS ID #W13823258, ROYAL LEPAGE MEADOWTOWNE REALTY. TRREB
 - C$399,0002 bd2 ba-- sqft8010 Derry Rd #809, Milton, ON L9T 9N3New Construction
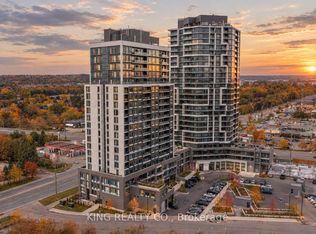 MLS ID #W13858944, KING REALTY CO.. TRREB
 - C$494,9002 bd2 ba1.1k sqft100 Millside Dr #403, Milton, ON L9T 5E2For Sale
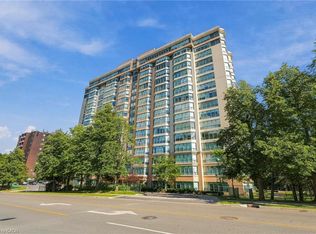 MLS ID #40863705, Drew Woolcott, Broker, RE/MAX Escarpment Realty Inc.. ITSO
 - C$450,0002 bd1 ba-- sqft716 Main St E #309, Milton, ON L9T 9L9For Sale
 MLS ID #W13870034, RE/MAX GOLD REALTY INC.. TRREB
