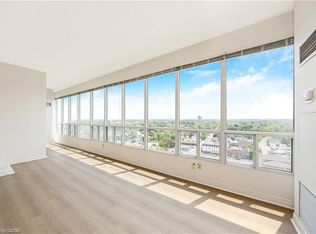
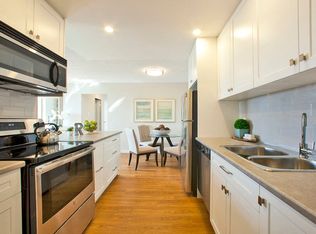
SIMPLIFY YOUR LIFE at the Highly Sought-After Village Parc on the Pond! This beautiful, sunny, SOUTHEAST FACING condo has it all: A CORNER UNIT with ADDITIONAL WINDOWS for OPTIMAL NATURAL LIGHT from every vantage point and with TWO BEDROOMS and TWO FULL BATHROOMS. The home has AMAZING VIEWS from high up on the TWELVETH FLOOR - see the CN TOWER on a clear day, the STUNNING NIAGARA ESCARPMENT and overlook Milton's VIBRANT DOWNTOWN. It features 1135 SF of spacious and bright OPEN-CONCEPT living area. The EAT-IN KITCHEN offers an abundance of cabinetry, lots of counterspace, a breakfast area and an open window into the living area. The spacious living room and dining room are large enough for extended family celebrations. There are two generous bedrooms, one of which is the primary bedroom with His & Hers closets a convenient large ensuite. Additional features include: in-suite laundry and large in-suite walk-in storage closet, renovated lobby, indoor pool, hot tub, party room, sauna, TWO PARKING SPACES (one owned surface space (#23) and one exclusive-use underground space (#91)), ONE OWNED STORAGE LOCKER (A-145) and lots of visitor parking. This is an exceptionally well-run complex in an excellent school district and is centrally located. It is a short walk to the farmers' market, restaurants, shops, schools, parks, beautiful Mill Pond and Milton's quaint downtown. Condo Fees Include Heat, Hydro, Water, Bell Bulk TV & Internet, Parking, Building Insurance and Maintenance of Common Areas. Additionally, this building truly offers a SENSE of COMMUNITY with many residents being original owners. Simply MOVE IN and ENJOY! TALK ABOUT DOWNTOWN!!! * Some photos virtually staged
Pending
C$498,900
100 Millside Dr #1202, Milton, ON L9T 5E2
2beds
1,135sqft
Condo/Apt Unit, Residential, Condominium
Built in 1991
-- sqft lot
$-- Zestimate®
C$440/sqft
C$1,086/mo HOA
What's special
Two bedroomsIn-suite laundryIndoor poolHot tub
- 31 days |
- 19 |
- 0 |
Zillow last checked:
Listing updated:
Listed by:
Sandy Hatzis, Salesperson,
RE/MAX Real Estate Centre Inc.,
Andrea Pauline Jones, Broker,
RE/MAX Real Estate Centre Inc.
Source: ITSO,MLS®#: 40841306Originating MLS®#: Cornerstone Association of REALTORS®
Facts & features
Interior
Bedrooms & bathrooms
- Bedrooms: 2
- Bathrooms: 2
- Full bathrooms: 2
- Main level bathrooms: 2
- Main level bedrooms: 2
Other
- Features: 4-Piece, Ensuite
- Level: Main
Bedroom
- Description: 2nd Br
- Level: Main
Bathroom
- Description: 4 Pc Ensuite
- Features: 4-Piece, Ensuite
- Level: Main
Bathroom
- Features: 3-Piece
- Level: Main
Breakfast room
- Level: Main
Dining room
- Level: Main
Kitchen
- Level: Main
Living room
- Features: Fireplace
- Level: Main
Heating
- Forced Air, Natural Gas
Cooling
- Central Air
Appliances
- Laundry: Main Level
Features
- Built-In Appliances
- Basement: None
- Has fireplace: No
Interior area
- Total structure area: 1,135
- Total interior livable area: 1,135 sqft
- Finished area above ground: 1,135
Video & virtual tour
Property
Parking
- Total spaces: 2
- Parking features: Built-In, Inside Entrance, Outside/Surface/Open
- Garage spaces: 1
- Uncovered spaces: 1
Features
- Stories: 1
- Exterior features: Controlled Entry, Landscaped, Year Round Living
- Has private pool: Yes
- Pool features: Indoor
- Has view: Yes
- View description: Downtown, Panoramic, Trees/Woods
- Waterfront features: Lake/Pond
- Frontage type: South
Lot
- Features: Urban, Ample Parking, Arts Centre, City Lot, Hospital, Library, Open Spaces, Park, Place of Worship, Playground Nearby, Public Parking, Public Transit, Rec./Community Centre, Schools, Shopping Nearby
- Topography: Open Space
Details
- Parcel number: 255370165
- Zoning: R7
Construction
Type & style
- Home type: Condo
- Property subtype: Condo/Apt Unit, Residential, Condominium
- Attached to another structure: Yes
Materials
- Block, Stucco
- Foundation: Concrete Perimeter, Slab
- Roof: Flat
Condition
- 31-50 Years
- New construction: No
- Year built: 1991
Utilities & green energy
- Sewer: Sewer (Municipal)
- Water: Municipal
Community & HOA
Community
- Security: Security System
HOA
- Has HOA: Yes
- Amenities included: BBQs Permitted, Barbecue, Elevator(s), Fitness Center, Party Room, Pool, Sauna, Parking
- Services included: Association Fee, Insurance, Building Maintenance, Central Air Conditioning, Common Elements, Maintenance Grounds, Heat, Hydro, Parking, Snow Removal, Utilities, Water
- HOA fee: C$1,086 monthly
Location
- Region: Milton
Financial & listing details
- Price per square foot: C$440/sqft
- Annual tax amount: C$2,651
- Date on market: 6/29/2026
- Inclusions: Other, Fridge, Stove, Dishwasher, Washer And Dryer, All Electrical Light Fixtures, Window Coverings (Some Blinds "as Is").
- Exclusions: None.
Sandy Hatzis, Salesperson
Sandy Hatzis, Salesperson
By pressing Contact Agent, you agree that the real estate professional identified above may call/text you about your search, which may involve use of automated means and pre-recorded/artificial voices. You don't need to consent as a condition of buying any property, goods, or services. Message/data rates may apply. You also agree to our Terms of Use. Zillow does not endorse any real estate professionals. We may share information about your recent and future site activity with your agent to help them understand what you're looking for in a home.
Price history
| Date | Event | Price |
|---|---|---|
| 7/22/2026 | Pending sale | C$498,900C$440/sqft |
Source: ITSO #40841306 Report a problem | ||
| 7/3/2026 | Contingent | C$498,900C$440/sqft |
Source: ITSO #40841306 Report a problem | ||
| 6/29/2026 | Listed for sale | C$498,900C$440/sqft |
Source: ITSO #40841306 Report a problem | ||
Public tax history
Tax history is unavailable.
Climate risks
Neighborhood: Old Milton
Nearby schools
GreatSchools rating
No schools nearby
We couldn't find any schools near this home.
Schools provided by the listing agent
- Elementary: Martin Street Ps (English And Fi), Holy Rosary Ces
Source: ITSO. This data may not be complete. We recommend contacting the local school district to confirm school assignments for this home.
- C$799,0002 bd3 ba1.6k sqft100 Millside Dr #SS01, Milton, ON L9T5E2Pending
- C$--2 bd2 ba1.3k sqft100 Millside Dr, Milton, ON L9T5E2Off Market
- C$--1 bd1 ba800 sqft100 Millside Dr #901, Milton, ON L9T5E2Off Market

- C$--1 bd1 ba738 sqft82 Millside Dr #1B-1BA-738SQFT, Milton, ON L9T4A1Off Market
- C$--2 bd1 ba863 sqft82 Millside Dr #2B-1BA-863SQFT, Milton, ON L9T4A1Off Market
- C$--2 bd2 ba1k sqft82 Millside Dr #2B-2BA-1020SQFT, Milton, ON L9T4A1Off Market
- C$--1 bd1 ba738 sqft82 Millside Dr #1030597, Milton, ON L9T4A1Off Market
- C$--2 bd1 ba863 sqft82 Millside Dr #1043394, Milton, ON L9T4A1Off Market
Similar homes
- C$499,0002 bd2 ba830 sqft2565 Erin Centre Blvd #Penthouse 7, Mississauga, ON L5M 6Z8For Sale
 MLS ID #40852041, Sean Hanlon, Salesperson, Royal Lepage Real Estate Associates. ITSO
 - C$598,0003 bd2 ba1.1k sqft1045 Nadalin Hts #209, Milton, ON L9T 8R5For Sale
 MLS ID #40843512, Glen Cronin, Salesperson, RE/MAX Realty Specialists Inc.. ITSO
 - C$499,0002 bd2 ba1.4k sqft67 Caroline St S #1304, Hamilton, ON L8P 3K6For Sale
 MLS ID #40850953, Peter Muraca, Salesperson, eXp Realty. ITSO
 - C$499,9502 bd3 ba1.2k sqft75 Queen St N #1606, Hamilton, ON L8R 3J3For Sale
 MLS ID #40850569, Angelo Fazzari, Salesperson, RE/MAX Real Estate Centre Inc.. ITSO
 - C$575,0002 bd2 ba818 sqft640 Sauve St #221, Milton, ON L9T 8M4For SaleMLS ID #40835612, Patricia Longmore, Salesperson, RE/MAX Realty Specialists Inc.. ITSO
- C$499,9003 bd2 ba1.3k sqft2055 Upper Middle Rd #1202, Burlington, ON L7P 3P4For SaleMLS ID #40845878, Ryan Urban, Broker, Keller Williams Edge Realty. ITSO
- C$469,9002 bd2 ba1k sqftTansley Gardens, Burlington, ON L7M 4M1For SaleMLS ID #40849291, Manny Pinheiro, Salesperson, Royal Lepage Real Estate Associates. ITSO
- C$539,9003 bd1 ba1.2k sqft85 Bristol Rd E #159, Mississauga, ON L4Z 3P3For SaleMLS ID #40839569, Edward Vitug, Salesperson, RE/MAX Realty Specialists Inc.. ITSO
- C$529,0002 bd2 ba1.1k sqft145 Hillcrest Ave #1003, Mississauga, ON L5B 3Z1For SaleMLS ID #40839118, Kimberley Pataki, Salesperson, ROYAL LEPAGE CROWN REALTY SERVICES. ITSO
- C$449,9001 bd1 ba951 sqft262 Dundas St E #315, Hamilton, ON L8B 1A9For SaleMLS ID #40843093, Paulo Alexandre Ribeiro, Broker, RE/MAX Real Estate Centre Inc.. ITSO
- C$544,0003 bd2 ba1.2k sqft1270 Maple Crossing Blvd #808, Burlington, ON L7S 2J3For SaleMLS ID #40849104, Lisa Ann Weber, Salesperson, CENTURY 21 MILLER DAVIES REAL ESTATE LTD.. ITSO
- C$525,0002 bd2 ba1.2k sqft55 Elm Dr W #611, Mississauga, ON L5B 3Z3For SaleMLS ID #40842613, Rayo Irani, Broker, RE/MAX Aboutowne Realty Corp.. ITSO
- C$489,9002 bd2 ba1.3k sqftBuilding A, Burlington, ON L7M 3X5For SaleMLS ID #40801547, Cara Siska, Broker, Royal LePage NRC Realty Inc.. ITSO
- C$474,0002 bd2 ba1.3k sqft1580 Mississauga Valley Blvd Unit 901, Mississauga, ON L5A 3T8For SaleMLS ID #40836484, Nick Crozier, Salesperson, Royal Lepage Real Estate Associates. ITSO
- C$669,0002 bd2 ba1.3k sqft1201 N Shore Blvd E #208, Burlington, ON L7S 1Z5For SaleMLS ID #40848188, Rob Golfi, Salesperson, RE/MAX Escarpment Golfi Realty Inc.. ITSO
- C$499,0003 bd2 ba1.2k sqft18 Knightsbridge Rd #502, Brampton, ON L6T 3X5For SaleMLS ID #40818254, Shammi Bawa, Broker of Record, Gold Estate Realty Inc. ITSO
- C$539,9002 bd2 ba1.2k sqftWoods End Condominiums, Mississauga, ON L5R 0A1For SaleMLS ID #40847561, Cathy Sciarra, Salesperson, ROYAL LEPAGE SIGNATURE REALTY. ITSO
- C$449,9002 bd2 ba1.1k sqft700 Dynes Rd #904, Burlington, ON L7N 3M2For SaleMLS ID #40822972, Mike Machado, Salesperson, Keller Williams Complete Realty. ITSO
- C$498,0003 bd2 ba1.2k sqft308 Lisa St #308, Brampton, ON L6T 4B6For SaleMLS ID #40823628, Bryan Jaskolka, Salesperson, CMI REAL ESTATE INC. ITSO
- C$439,9992 bd2 ba990 sqftThe Belvedere, Brampton, ON L6V 4M6For SaleMLS ID #40844728, Megan Scott, Salesperson, ROYAL LEPAGE REAL ESTATE Associates. ITSO
