RARE "SKY SUITE" SOUTH FACING CONDO ... it's HIGHER than the PENTHOUSE! Breathtaking unobstructed Escarpment views - see the CN Tower on a clear day! We never see these units offered for sale. This highly sought-after condo has it all: 2 BEDROOMS + DEN, THREE BATHROOMS (Jack n Jill updated to large walk-in shower), HIGH 9' CEILINGS, 2 UNDERGROUND PARKING SPOTS (1 owned, 1 exclusive use), 2 OWNED LOCKERS, UTILITY ROOM in suite and it boasts a whopping 1625 SF ... one of the LARGEST condos in the building. Enjoy the spacious and bright living area w/ massive windows all around to highlight the most spectacular views. The kitchen offers a breakfast area, some updated Samsung and Bosch appliances and a convenient pantry. The combined open concept living and dining room is large enough for extended family celebrations and has loads of massive windows to highlight the stunning views. There are 2 generous bedrooms, one of which is the primary bedroom with walk-in closet and convenient 5-pc ensuite. The den is large enough to be used as a THIRD BEDROOM. Additional features include: $30,000+ in recent upgrades (2025): entire unit has been professionally painted throughout in a neutral tone (Benjamin Moore paint), upgraded lighting, new blinds in bedrooms and new flooring with higher-end sound insulation than required. The unit is also CARPET-FREE, there is in-suite laundry with in-suite walk-in utility room. The building includes a renovated lobby, indoor pool, sauna, fitness area, party room, car wash, community BBQ area and plenty of visitor parking. This is an exceptionally well-run complex in an excellent school district and is centrally located. It is a short walk to restaurants, shops, summer Farmers Market, schools, parks, beautiful Mill Pond and Milton's vibrant downtown. Condo Fees Include Heat, Hydro, Water, Bell Bulk TV & Internet, Parking, Building Insurance and Maintenance of Common Areas. MOVE IN and ENJOY ... Simplify Your Life! *Some photos virtually staged
Sold for $784,000
C$784,000
100 Millside Dr #Ss01, Milton, ON L9T 5E2
2beds
1,625sqft
Condo/Apt Unit, Residential, Condominium
Built in 1991
-- sqft lot
$-- Zestimate®
C$482/sqft
C$2,905 Estimated rent
Home value
Not available
Estimated sales range
Not available
Not available
Owner options
List your home for rent
C$2,905/mo
Rent Zestimate®
Find your next renter with Zillow Rental Manager. Plus, with online applications, you can quickly screen prospective tenants – for free.
C$2,905/mo
Rent Zestimate®
Refinance and save
C$4,865/mo
Est. payment
Refinancing to a lower rate could help reduce your monthly payments and save thousands over the life of the loan.
C$4,865/mo
Est. payment
Explore your selling options
Work with a Zillow partner agent
Leverage their expertise and Zillow's premium Showcase listings to get your home seen by more buyers.
Get startedList with your own agent
Get your home in front of millions of buyers by listing it on Zillow.
Learn how to do itSell it yourself
Take full control of how buyers see your home on Zillow by listing For Sale by Owner (FSBO).
List your homeWhat's special
Breathtaking unobstructed escarpment viewsUtility room in suiteConvenient pantryUpgraded lightingNew blinds in bedroomsRenovated lobbyIndoor pool
Zillow last checked:
Listing updated:
Listed by:
Sandy Hatzis, Salesperson,
RE/MAX Real Estate Centre Inc.,
Andrea Pauline Jones, Broker,
RE/MAX Real Estate Centre Inc.
Source: ITSO,MLS®#: 40796476Originating MLS®#: Cornerstone Association of REALTORS®
Facts & features
Interior
Bedrooms & bathrooms
- Bedrooms: 2
- Bathrooms: 3
- Full bathrooms: 2
- 1/2 bathrooms: 1
- Main level bathrooms: 3
- Main level bedrooms: 2
Bedroom
- Features: 3-Piece, Semi-Ensuite (walk thru)
- Level: Main
Other
- Features: 5+ Piece, Ensuite, Walk-in Closet
- Level: Main
Bathroom
- Features: 2-Piece
- Level: Main
Bathroom
- Description: Updated with large walk-in shower
- Features: 3-Piece, Semi-Ensuite (walk thru)
- Level: Main
Bathroom
- Features: 5+ Piece, Ensuite
- Level: Main
Den
- Level: Main
Dining room
- Level: Main
Foyer
- Level: Main
Kitchen
- Features: Ensuite, Walk-in Closet
- Level: Main
Laundry
- Description: Large laundry & utility room
- Features: Ensuite
- Level: Main
Living room
- Features: Fireplace
- Level: Main
Heating
- Forced Air, Natural Gas
Cooling
- Central Air
Appliances
- Laundry: In-Suite
Features
- Auto Garage Door Remote(s)
- Basement: None
- Has fireplace: No
Interior area
- Total structure area: 1,625
- Total interior livable area: 1,625 sqft
- Finished area above ground: 1,625
Property
Parking
- Total spaces: 2
- Parking features: Guest
- Garage spaces: 2
- Details: Assigned Space: 22
Features
- Stories: 1
- Has view: Yes
- View description: Downtown, Panoramic, Skyline, Trees/Woods
- Waterfront features: Lake/Pond
- Frontage type: South
Lot
- Features: Urban, Ample Parking, Arts Centre, City Lot, Highway Access, Hospital, Park, Place of Worship, Public Transit, Rec./Community Centre, Schools, Shopping Nearby
Details
- Parcel number: 255370204
- Zoning: R7
Construction
Type & style
- Home type: Condo
- Property subtype: Condo/Apt Unit, Residential, Condominium
- Attached to another structure: Yes
Materials
- Concrete, Stucco
- Roof: Flat
Condition
- 31-50 Years
- New construction: No
- Year built: 1991
Utilities & green energy
- Sewer: Sewer (Municipal)
- Water: Municipal
Community & HOA
HOA
- Has HOA: Yes
- Amenities included: Car Wash Area, Barbecue, Elevator(s), Fitness Center, Party Room, Pool, Sauna, Parking
- Services included: Insurance, Building Maintenance, Maintenance Grounds, Heat, Hydro, Water, Other
- HOA fee: C$1,552 monthly
Location
- Region: Milton
Financial & listing details
- Price per square foot: C$482/sqft
- Annual tax amount: C$3,783
- Date on market: 7/3/2026
- Inclusions: Other, Samsung Induction/Convection Oven (2021), Bosch Dishwasher, Fridge, Samsung Dryer (2021), Washer, All Electrical Light Fixtures, All Window Coverings. *jacuzzi "as Is" - May Work But Has Not Been Used In Years.
- Exclusions: None.
Price history
| Date | Event | Price |
|---|---|---|
| 8/28/2026 | Sold | C$784,000C$482/sqft |
Source: ITSO #40796476 Report a problem | ||
Public tax history
Tax history is unavailable.
Neighborhood: Old Milton
Nearby homes
- C$493,0002 bd2 ba1.1k sqft100 Millside Dr #1202, Milton, ON L9T5E2Sold
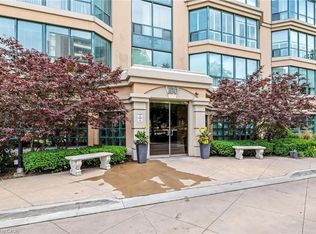
- C$--2 bd2 ba1.3k sqft100 Millside Dr, Milton, ON L9T5E2Off Market
- C$494,9002 bd2 ba1.1k sqft100 Millside Dr #403, Milton, ON L9T5E2For Sale
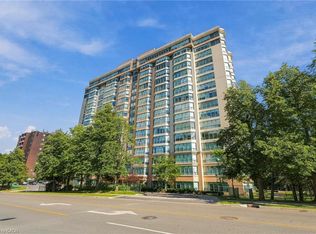
- C$425,0001 bd1 ba-- sqft100 Millside Dr #201, Milton, ON L9T5E2For Sale
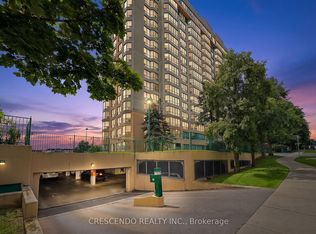
- C$--1 bd1 ba800 sqft100 Millside Dr #901, Milton, ON L9T5E2Off Market
- C$--1 bd1 ba738 sqft82 Millside Dr #1B-1BA-738SQFT, Milton, ON L9T4A1Off Market
- C$--2 bd1 ba863 sqft82 Millside Dr #2B-1BA-863SQFT, Milton, ON L9T4A1Off Market
- C$--2 bd2 ba1k sqft82 Millside Dr #2B-2BA-1020SQFT, Milton, ON L9T4A1Off Market
Nearby schools
GreatSchools rating
No schools nearby
We couldn't find any schools near this home.
Schools provided by the listing agent
- Elementary: Martin Street Ps (English And Fi), Holy Rosary Ces
Source: ITSO. This data may not be complete. We recommend contacting the local school district to confirm school assignments for this home.
- Ontario
- Halton Regional Municipality
- Milton
- L9T 5E2
- Old Milton
- 100 Millside Dr Unit Ss01
