Welcome to 1032 Diefenbaker Street-first time offered, with no POTL fee, in Milton's highly sought-after Willmott community. This beautifully maintained freehold end-unit townhome offers the extra windows, natural light and privacy buyers love, along with a wider 28-foot frontage and a thoughtfully designed layout that feels more like a semi. Featuring 3 spacious bedrooms, 4 bathrooms and a finished basement, this move-in-ready home provides exceptional flexibility for growing families, professionals and first-time freehold buyers. The bright, open-concept main floor features hardwood flooring and an inviting living and dining area ideal for everyday living and entertaining. The modern kitchen offers generous cabinetry, ample preparation space and a functional layout overlooking the main living areas.Upstairs, the well-proportioned bedrooms provide excellent closet space, including walk-in closet. The upgraded bathrooms add a luxurious touch with standout features including heated flooring, double sinks and a premium smart toilet.The finished basement offers valuable additional living space for a family room, home office, gym, playroom or guest area. Step outside to a beautifully maintained, fully fenced backyard with a patio and garden. An inviting private space to relax, entertain or enjoy time with family.Ideally located near parks, scenic trails, schools, tennis courts, shopping, Golf Courses, Milton District Hospital, public transit and everyday amenities. A rare opportunity to own a bright, spacious end-unit freehold home in one of Milton's most family-friendly neighbourhoods.
For sale
C$880,000
1032 Diefenbaker St, Milton, ON L9T 8H2
3beds
4baths
Townhouse
Built in ----
2,283 Square Feet Lot
$-- Zestimate®
C$--/sqft
C$-- HOA
What's special
Extra windowsNatural lightThoughtfully designed layoutFinished basementBright open-concept main floorHardwood flooringModern kitchen
- 10 hours |
- 5 |
- 0 |
Zillow last checked:
Listing updated:
Listed by:
KINGSWAY REAL ESTATE
Source: TRREB,MLS®#: W13565144 Originating MLS®#: Toronto Regional Real Estate Board
Originating MLS®#: Toronto Regional Real Estate BoardFacts & features
Interior
Bedrooms & bathrooms
- Bedrooms: 3
- Bathrooms: 4
Bedroom
- Level: Second
- Dimensions: 3.7 x 3.9
Bedroom 2
- Level: Second
- Dimensions: 3.14 x 3.1
Bedroom 3
- Level: Second
- Dimensions: 2.8 x 3.17
Dining room
- Level: Ground
- Dimensions: 3.7 x 3.1
Great room
- Level: Ground
- Dimensions: 3.59 x 5.12
Kitchen
- Level: Ground
- Dimensions: 4.07 x 3.21
Heating
- Forced Air, Gas
Cooling
- Central Air
Features
- Basement: Finished
- Has fireplace: No
Interior area
- Living area range: 1500-2000 null
Property
Parking
- Total spaces: 2
- Parking features: Garage
- Has garage: Yes
Features
- Stories: 2
- Pool features: None
Lot
- Size: 2,283 Square Feet
Details
- Parcel number: 250812057
- Other equipment: Air Exchanger
Construction
Type & style
- Home type: Townhouse
- Property subtype: Townhouse
Materials
- Brick
- Foundation: Poured Concrete
- Roof: Asphalt Shingle
Utilities & green energy
- Sewer: Sewer
Community & HOA
Location
- Region: Milton
Financial & listing details
- Annual tax amount: C$3,979
- Date on market: 7/15/2026
KINGSWAY REAL ESTATE
KINGSWAY REAL ESTATE
By pressing Contact Agent, you agree that the real estate professional identified above may call/text you about your search, which may involve use of automated means and pre-recorded/artificial voices. You don't need to consent as a condition of buying any property, goods, or services. Message/data rates may apply. You also agree to our Terms of Use. Zillow does not endorse any real estate professionals. We may share information about your recent and future site activity with your agent to help them understand what you're looking for in a home.
Price history
Price history is unavailable.
Public tax history
Tax history is unavailable.
Climate risks
Neighborhood: Willmott
Nearby schools
GreatSchools rating
No schools nearby
We couldn't find any schools near this home.
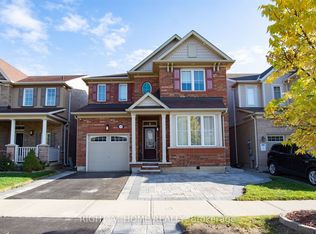
- C$1,6992 bd1 ba-- sqft1112 Solomon Ct #BASEMENT, Milton, ON L9T8H1For Rent
- C$--2 bd1 ba700 sqft1108 Solomon Ct #2, Milton, ON L9T8H1Off Market

- C$---- bd-- ba-- sqft1119 Solomon Ct, Milton, ON L9T8H1Off Market
- C$--2 bd2 ba955 sqft1045 Nadalin Hts, Milton, ON L9T8R5Off Market
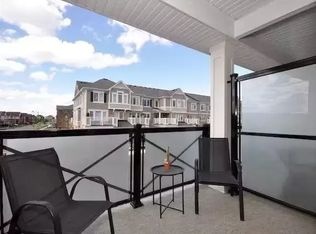
- C$2,1502 bd1 ba-- sqft1045 Nadalin Hts #211, Milton, ON L9T8R5For Rent
- C$---- bd-- ba-- sqft1002 Solomon Ct, Milton, ON L9T8G9Off Market
- C$--2 bd2 ba1.2k sqft640 Attenborough Ter, Milton, ON L9T8H7Off Market
- C$--2 bd2 ba955 sqft1005 Nadalin Hts, Milton, ON L9T8R4Off Market
Similar homes
- C$889,9003 bd3 ba-- sqft792 Banks Cres, Milton, ON L9T 9A3For Sale
 MLS ID #W13556116, ROYAL LEPAGE MEADOWTOWNE REALTY. TRREB
 - C$849,0003 bd3 ba-- sqft443 Cavanagh Ln, Milton, ON L9T 8G6For Sale
 MLS ID #W13547732, RE/MAX GOLD REALTY INC.. TRREB
 - C$809,9003 bd3 ba-- sqft1571 Leblanc Ct E, Milton, ON L9E 0A3For Sale
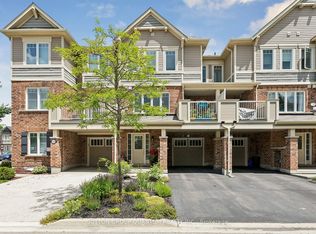 MLS ID #W13560928, HELENA BRATINA, Salesperson. TRREB
 - C$874,9994 bd4 ba-- sqft501 Buckeye Ct, Milton, ON L9E 1P3For Sale
 MLS ID #W13526612, ONE PERCENT REALTY LTD.. TRREB
 - C$799,0003 bd3 ba-- sqft938 Burrows Gate, Milton, ON L9T 0K7For SaleMLS ID #W13560854, ROYAL LEPAGE CERTIFIED REALTY. TRREB
- C$899,9004 bd4 ba-- sqft462 Sheaffe Pl, Milton, ON L9E 1K1For SaleMLS ID #W13507586, ROYAL LEPAGE FLOWER CITY REALTY. TRREB
- C$899,0003 bd3 ba-- sqft1403 Clarriage Ct, Milton, ON L9E 1L6For SaleMLS ID #W13493382, ROYAL LEPAGE REAL ESTATE SERVICES LTD.. TRREB
- C$939,9004 bd4 ba-- sqft1157 Restivo Ln, Milton, ON L9E 1K1For SaleMLS ID #W13505992, SHAHID KHAWAJA REAL ESTATE INC.. TRREB
- C$869,0003 bd3 ba-- sqft297 Beasley Ter, Milton, ON L9E 1C5For SaleMLS ID #W13170364, RE/MAX EXPERTS. TRREB
- C$874,9004 bd4 ba-- sqft202 Magurn Gate, Milton, ON L9T 7B4For SaleMLS ID #W13511982, RIGHT AT HOME REALTY INC.. TRREB
- C$905,5003 bd3 ba1.8k sqft302 Jean Lndg, Milton, ON L9E 1C6For SaleMLS ID #40840216, Lorena Marc, Salesperson, Re/Max Icon Realty. ITSO
- C$850,0003 bd3 ba-- sqft672 Holly Ave, Milton, ON L9T 0G2For SaleMLS ID #W13502146, CENTURY 21 MILLENNIUM INC.. TRREB
- C$898,0003 bd4 ba-- sqft293 Reis Pl, Milton, ON L9E 0A9For SaleMLS ID #W13494738, MINMAXX REALTY INC.. TRREB
- C$899,9004 bd3 ba-- sqft1222 Rose Way #27, Milton, ON L9E 1P1For SaleMLS ID #W13460994, Royal LePage Real Estate Associates. TRREB
- C$868,8004 bd3 ba-- sqft30 Dredge Ct, Milton, ON L9T 8T1For SaleMLS ID #W13434972, MINMAXX REALTY INC.. TRREB
- C$860,0003 bd3 ba-- sqft656 Holly Ave, Milton, ON L9T 0G3For SaleMLS ID #W13435174, BAY STREET GROUP INC.. TRREB
- C$888,8883 bd3 ba-- sqft1000 Asleton Blvd S #39, Milton, ON L9T 9L2For SaleMLS ID #W13155604, DANMAR EMPIRE REAL ESTATE CORP.. TRREB
- C$899,9004 bd3 ba-- sqft1546 Rose Way, Milton, ON L9E 1V8For SaleMLS ID #W13484382, SPECTRUM REALTY SERVICES INC.. TRREB
- C$1,049,0003 bd4 ba-- sqft779 Banks Cres, Milton, ON L9T 9A3For SaleMLS ID #W13545192, ROYAL LEPAGE MEADOWTOWNE REALTY. TRREB
- C$890,0004 bd3 ba-- sqft1554 Labine Point, Milton, ON L9E 1V5For SaleMLS ID #W13418104, CENTURY 21 PROPERTY ZONE REALTY INC.. TRREB
