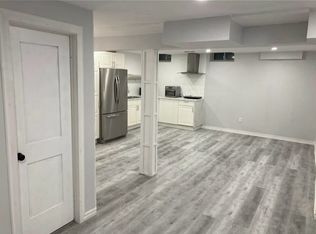
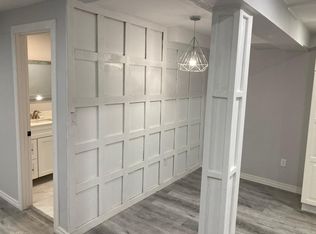
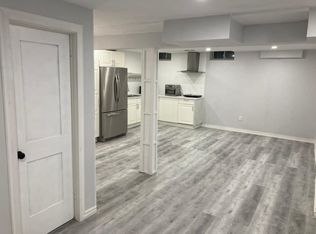
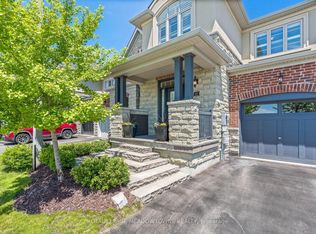
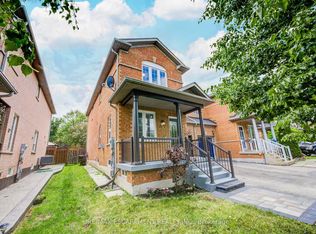
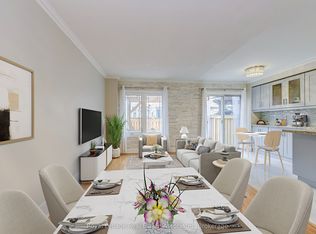
Welcome to 39 Rain Forest Lane - an exceptional end-unit townhome that truly has it all! Nestled in the highly sought-after Chateaus community in Georgetown, this beautifully maintained home features 3+1 spacious bedrooms and 4 bathrooms, offering the perfect blend of comfort and functionality. Boasting approximately 2,000 sq. ft. above grade, plus a professionally finished basement, this home provides ample living space for families of all sizes. The lower level includes a large recreation room, a fourth bedroom, and a private 3-piece ensuite-ideal for guests or extended family. The main floor showcases a bright, open-concept layout with elegant hardwood flooring, quartz countertops, and an abundance of natural light throughout. Upstairs, you'll find three generously sized bedrooms, convenient second-floor laundry, and two full bathrooms. Additional highlights include a private driveway, a potential separate entrance to the basement, and a natural gas line in the backyard-perfect for summer BBQs. The outdoor space also features an extended patio/deck area, ideal for entertaining family and friends.Conveniently located close to schools, parks, shopping, and all essential amenities, this is an incredible opportunity to own a stunning home in a prime location.Don't miss your chance to make this beautiful property your new home!
For sale
C$929,900
39 Rain Forest Ln, Halton Hills, ON L7G 0L8
4beds
4baths
Townhouse
Built in ----
2,650 Square Feet Lot
$-- Zestimate®
C$--/sqft
C$-- HOA
What's special
- 33 days |
- 7 |
- 0 |
Zillow last checked:
Listing updated:
Listed by:
HOMELIFE SUPERSTARS REAL ESTATE LIMITED
Source: TRREB,MLS®#: W13445878 Originating MLS®#: Toronto Regional Real Estate Board
Originating MLS®#: Toronto Regional Real Estate BoardFacts & features
Interior
Bedrooms & bathrooms
- Bedrooms: 4
- Bathrooms: 4
Primary bedroom
- Level: Second
- Dimensions: 4.26 x 5.48
Bedroom 2
- Level: Second
- Dimensions: 3.68 x 3.35
Bedroom 3
- Level: Second
- Dimensions: 3.23 x 3.04
Bedroom 4
- Level: Basement
- Dimensions: 2.89 x 2.78
Breakfast
- Level: Main
- Dimensions: 2.77 x 3.65
Dining room
- Level: Main
- Dimensions: 3.65 x 3.29
Kitchen
- Level: Main
- Dimensions: 2.77 x 3.77
Living room
- Level: Main
- Dimensions: 3.65 x 4.26
Recreation
- Level: Basement
- Dimensions: 5.1 x 2.74
Heating
- Forced Air, Gas
Cooling
- Central Air
Features
- Flooring: Carpet Free
- Basement: Finished
- Has fireplace: Yes
Interior area
- Living area range: 1500-2000 null
Property
Parking
- Total spaces: 2
- Parking features: Private
- Has garage: Yes
Features
- Stories: 2
- Pool features: None
Lot
- Size: 2,650 Square Feet
Details
- Parcel number: 250434295
Construction
Type & style
- Home type: Townhouse
- Property subtype: Townhouse
Materials
- Brick, Stucco (Plaster)
- Foundation: Concrete
- Roof: Asphalt Shingle
Utilities & green energy
- Sewer: Sewer
Community & HOA
Location
- Region: Halton Hills
Financial & listing details
- Annual tax amount: C$4,844
- Date on market: 6/15/2026
HOMELIFE SUPERSTARS REAL ESTATE LIMITED
HOMELIFE SUPERSTARS REAL ESTATE LIMITED
By pressing Contact Agent, you agree that the real estate professional identified above may call/text you about your search, which may involve use of automated means and pre-recorded/artificial voices. You don't need to consent as a condition of buying any property, goods, or services. Message/data rates may apply. You also agree to our Terms of Use. Zillow does not endorse any real estate professionals. We may share information about your recent and future site activity with your agent to help them understand what you're looking for in a home.
Price history
Price history is unavailable.
Public tax history
Tax history is unavailable.
Climate risks
Neighborhood: Georgetown
Nearby schools
GreatSchools rating
No schools nearby
We couldn't find any schools near this home.
- C$--1 bd1 ba1k sqft15272 Danby Rd, Halton Hills, ON L7G0L8Off Market
- C$--2 bd1 ba1k sqft15274 Danby Rd, Halton Hills, ON L7G0L8Off Market
- C$--2 bd1 ba1k sqft15278 Danby Rd, Halton Hills, ON L7G0K4Off Market
- C$955,0003 bd3 ba-- sqft45 Rain Forest Ln, Halton Hills, ON L7G0L8For Sale
- C$1,619,9004 bd5 ba-- sqft67 Hidden Lake Trl, Halton Hills, ON L7G0K6For Sale
- C$1,728,8007 bd5 ba3k sqft26 Silver Pond Dr, Halton Hills, ON L7G0G6For Sale
- C$1,348,0004 bd4 ba-- sqft68 Jolana Cres, Halton Hills, ON L7G0G4For Sale
- C$1,310,0005 bd4 ba2.5k sqft22 Bowman St, Halton Hills, ON L7G6G6Sold
Similar homes
- C$955,0003 bd3 ba-- sqft45 Rain Forest Ln, Halton Hills, ON L7G 0L8For SaleMLS ID #W13239172, ROYAL LEPAGE MEADOWTOWNE REALTY. TRREB
- C$889,5003 bd3 ba-- sqft23 Diamond Leaf Ln, Halton Hills, ON L7G 0G7For Sale
 MLS ID #W13543480, Royal LePage Real Estate Services Ltd., Brokerage. TRREB
 - C$949,9004 bd4 ba-- sqft267 Fitzgerald Cres, Milton, ON L9T 5Y3For Sale
 MLS ID #W13559248, RE/MAX ESCARPMENT REALTY INC.. TRREB
 - C$907,0004 bd3 ba-- sqft6978 Lisanne Ct, Mississauga, ON L5N 6Z7For Sale
 MLS ID #W13185324, Royal LePage Real Estate Associates. TRREB
 - C$889,0004 bd4 ba-- sqft158 Keppel Cir, Brampton, ON L7A 5K4For SaleMLS ID #W13501788, ROYAL LEPAGE SIGNATURE REALTY. TRREB
- C$889,9003 bd3 ba-- sqft792 Banks Cres, Milton, ON L9T 9A3For SaleMLS ID #W13556116, ROYAL LEPAGE MEADOWTOWNE REALTY. TRREB
- C$865,0005 bd4 ba-- sqft62 Foxsparrow Rd, Brampton, ON L6R 4E1For SaleMLS ID #W13579470, ROYAL LEPAGE FLOWER CITY REALTY. TRREB
- C$799,9994 bd5 ba-- sqft2 Cedarland Rd E, Brampton, ON L6Y 6E5For SaleMLS ID #W13528098, HOMELIFE MAPLE LEAF REALTY LTD.. TRREB
- C$888,0003 bd3 ba-- sqft60 Brixham Ln, Brampton, ON L7A 5K2For SaleMLS ID #W13556190, RE/MAX REALTY SERVICES INC.. TRREB
- C$799,9005 bd5 ba-- sqft166 Remembrance Rd, Brampton, ON L7A 4Z1For SaleMLS ID #W13138218, CENTURY 21 PEOPLE`S CHOICE REALTY INC.. TRREB
- C$950,0004 bd3 ba-- sqft3 Arkwright Dr, Brampton, ON L7A 0V1For SaleMLS ID #W13245456, THE CANADIAN HOME REALTY INC.. TRREB
- C$948,8994 bd3 ba-- sqft4 Accent Cir, Brampton, ON L7A 0L2For SaleMLS ID #W13547954, CENTURY 21 HERITAGE GROUP LTD.. TRREB
- C$924,9005 bd4 ba-- sqft2 Nectarlane Ave, Caledon, ON L7C 3P9For SaleMLS ID #W13218586, EXECUTIVE REAL ESTATE SERVICES LTD.. TRREB
- C$885,0004 bd3 ba-- sqft3117 Joel Kerbel Pl, Mississauga, ON L4Y 0B1For SaleMLS ID #W13507068, CENTURY 21 MILLER REAL ESTATE LTD.. TRREB
- C$979,9003 bd4 ba-- sqft1504 Shade Ln, Milton, ON L9E 1B9For SaleMLS ID #W13490302, SHAHID KHAWAJA REAL ESTATE INC.. TRREB
- C$950,0005 bd4 ba-- sqft32 Continental Rd, Brampton, ON L7A 2E9For SaleMLS ID #W13414248, HOMELIFE SILVERCITY REALTY INC.. TRREB
- C$915,0004 bd4 ba-- sqft29 Oakmeadow Dr, Brampton, ON L7A 2M1For SaleMLS ID #W13184556, CENTURY 21 PROPERTY ZONE REALTY INC.. TRREB
- C$1,049,0003 bd4 ba-- sqft779 Banks Cres, Milton, ON L9T 9A3For SaleMLS ID #W13545192, ROYAL LEPAGE MEADOWTOWNE REALTY. TRREB
- C$939,0003 bd2 ba-- sqft107 24th St, Toronto, ON M8V 3N7For SaleMLS ID #W13571628, KELLER WILLIAMS REFERRED URBAN REALTY. TRREB
- C$888,8883 bd3 ba-- sqft1000 Asleton Blvd S #39, Milton, ON L9T 9L2For SaleMLS ID #W13155604, DANMAR EMPIRE REAL ESTATE CORP.. TRREB
