Embrace Nature in this North End Gem! Fresh coat of paint throughout & new flooring! This townhouse offers the ultimate retreat for nature lovers. With endless trails for hiking and mountain biking, plus fields for baseball, soccer, and rugby just moments away, an active lifestyle is a given. The bright interior offers ample space for a young couple, a working professional, or a family. The highlight? A second-storey balcony for peaceful morning coffees overlooking the lush trees of Guelph's North End. Seize this opportunity to live close to nature!
Sold for $440,000
C$440,000
644 Woodlawn Rd E #A, Guelph, ON N1E 0K4
2beds
1,350sqft
Row/Townhouse, Residential, Townhouse
Built in ----
-- sqft lot
$-- Zestimate®
C$326/sqft
C$2,559 Estimated rent
Home value
Not available
Estimated sales range
Not available
Not available
Owner options
List your home for rent
C$2,559/mo
Rent Zestimate®
Find your next renter with Zillow Rental Manager. Plus, with online applications, you can quickly screen prospective tenants – for free.
C$2,559/mo
Rent Zestimate®
Refinance and save
C$2,240/mo
Est. payment
Refinancing to a lower rate could help reduce your monthly payments and save thousands over the life of the loan.
C$2,240/mo
Est. payment
Explore your selling options
Work with a Zillow partner agent
Leverage their expertise and Zillow's premium Showcase listings to get your home seen by more buyers.
Get startedList with your own agent
Get your home in front of millions of buyers by listing it on Zillow.
Learn how to do itSell it yourself
Take full control of how buyers see your home on Zillow by listing For Sale by Owner (FSBO).
List your homeWhat's special
Zillow last checked:
Listing updated:
Listed by:
Greg Wand, Salesperson,
Coldwell Banker Neumann Real Estate
Source: ITSO,MLS®#: 40790396Originating MLS®#: Cornerstone Association of REALTORS®
Facts & features
Interior
Bedrooms & bathrooms
- Bedrooms: 2
- Bathrooms: 2
- Full bathrooms: 1
- 1/2 bathrooms: 1
Bedroom
- Level: Third
Other
- Level: Third
Bathroom
- Features: 2-Piece
- Level: Second
Bathroom
- Features: 4-Piece
- Level: Third
Dining room
- Level: Second
Kitchen
- Level: Second
Living room
- Level: Second
Storage
- Level: Second
Heating
- Forced Air, Natural Gas
Cooling
- Central Air
Appliances
- Included: Water Heater, Dishwasher, Dryer, Refrigerator, Stove, Washer
Features
- Basement: None
- Has fireplace: No
Interior area
- Total structure area: 1,350
- Total interior livable area: 1,350 sqft
- Finished area above ground: 1,350
Property
Parking
- Total spaces: 1
- Parking features: Boulevard Parking, Guest
- Uncovered spaces: 1
- Details: Assigned Space: 143
Features
- Patio & porch: Open
- Frontage type: East
- Frontage length: 0.00
Lot
- Features: Urban, Landscaped, Open Spaces, Park, Quiet Area, Schools
Details
- Parcel number: 718950232
- Zoning: R.3A
Construction
Type & style
- Home type: Townhouse
- Architectural style: Stacked Townhouse
- Property subtype: Row/Townhouse, Residential, Townhouse
- Attached to another structure: Yes
Materials
- Aluminum Siding, Brick
- Roof: Asphalt Shing
Condition
- 6-15 Years
- New construction: No
Utilities & green energy
- Sewer: Sewer (Municipal)
- Water: Municipal
Community & HOA
HOA
- Has HOA: Yes
- Amenities included: None
- HOA fee: C$380 monthly
Location
- Region: Guelph
Financial & listing details
- Price per square foot: C$326/sqft
- Annual tax amount: C$1,674
- Date on market: 12/11/2025
- Inclusions: Dishwasher, Dryer, Refrigerator, Stove, Washer, Washer, Dryer, Fridge, Stove, Dishwasher
Price history
| Date | Event | Price |
|---|---|---|
| 12/29/2025 | Sold | C$440,000C$326/sqft |
Source: ITSO #40790396 Report a problem | ||
Public tax history
Tax history is unavailable.
Neighborhood: Brant
Nearby homes
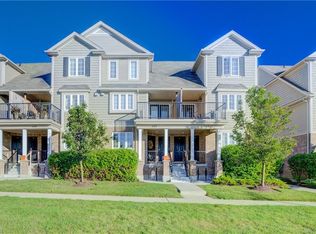
- C$467,0003 bd2 ba1.3k sqft642A Woodlawn Rd E, Guelph, ON N1E0K4Sold
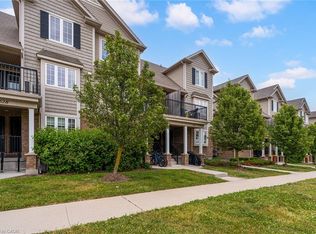
- C$548,0003 bd2 ba1.3k sqft630 Woodlawn Rd E #A, Guelph, ON N1E0K4Sold
- C$--2 bd2 ba1.3k sqft656 Woodlawn Rd E #B, Guelph, ON N1E0K4Off Market

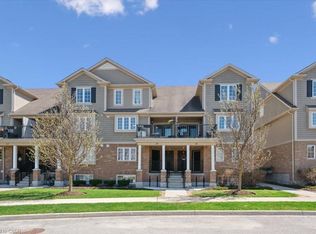
- C$490,0002 bd2 ba1.3k sqft15 Carere Cres #19B, Guelph, ON N1E0K4Sold
- C$820,0003 bd3 ba1.1k sqft52 Muskoka Dr, Guelph, ON N1E3M7Sold
- C$680,0003 bd1 ba1k sqft39 Muskoka Dr, Guelph, ON N1E3M8Sold
- C$949,9003 bd3 ba-- sqft8 Price St, Guelph, ON N1E0E3For Sale
- C$1,099,0004 bd4 ba-- sqft22 Atto Dr, Guelph, ON N1E0E4For Sale
Nearby schools
GreatSchools rating
No schools nearby
We couldn't find any schools near this home.
- Ontario
- Wellington County
- Guelph
- N1E 0K4
- Brant
- 644 Woodlawn Rd E Unit A
