Welcome to 52 Muskoka Drive! This amazing Bungalow is located in the desirable Brant neighbourhood of Guelph, and features 3 Bedrooms, 3 Bathrooms, and just under 2300 sq. ft. of finished Living Space, which includes a finished Basement! This Home backs onto Brant Park and is located within walking distance to Guelph Lake Sports Field, making this the perfect Family Home, as well as a fantastic investment opportunity. As you step inside, you instantly feel at Home in the bright and inviting Main Floor. The Living Room features a large Bay Window, flooding the space with natural light, and flows effortlessly into the Dining Room area, which is perfect for family events or entertaining guests at dinner parties. The Kitchen is well appointed with ample cabinetry, and an additional Dinette area. The Primary Bedroom is your own escape – private, serene, and complete with a Walk-In/Through Closet (which can potentially be converted back into a 3rd Main Floor Bedroom) and patio doors leading to one of your two Decks, where you will find access to the BONUS Sunroom! Finishing off the Main Floor is an additional Bedroom and a renovated 4-pce Bathroom. On the Lower Level of the Home, it is not just a finished Basement – it is an opportunity with direct interior access AND a side door entrance leading to the Basement stairs. As you ascend down to a sprawling finished open-concept space, a Bedroom, and two additional 3-pce Bathrooms, you will see the potential. The Basement is perfect for additional living space, children's entertainment area, a private "Work From Home Space", OR a potential In-Law Suite. Step outside onto the second Deck in the fenced Backyard with no rear neighbours – just large, mature trees and views of Brant Park. This Home is located minutes away from top-rated schools, Guelph Lake Sports Field, trails, parks, shopping and transit, and offers endless possibilities for families, multi-generational living, or Investors.
Sold for $820,000
C$820,000
52 Muskoka Dr, Guelph, ON N1E 3M7
3beds
1,188sqft
Single Family Residence, Residential
Built in 1973
5,520 Square Feet Lot
$-- Zestimate®
C$690/sqft
C$2,859 Estimated rent
Home value
Not available
Estimated sales range
Not available
Not available
Owner options
List your home for rent
C$2,859/mo
Rent Zestimate®
Find your next renter with Zillow Rental Manager. Plus, with online applications, you can quickly screen prospective tenants – for free.
C$2,859/mo
Rent Zestimate®
Refinance and save
C$3,467/mo
Est. payment
Refinancing to a lower rate could help reduce your monthly payments and save thousands over the life of the loan.
C$3,467/mo
Est. payment
Explore your selling options
Work with a Zillow partner agent
Leverage their expertise and Zillow's premium Showcase listings to get your home seen by more buyers.
Get startedList with your own agent
Get your home in front of millions of buyers by listing it on Zillow.
Learn how to do itSell it yourself
Take full control of how buyers see your home on Zillow by listing For Sale by Owner (FSBO).
List your homeWhat's special
Backs onto brant parkLarge bay windowDining room areaBonus sunroomOpen-concept spacePotential in-law suiteFenced backyard
Zillow last checked:
Listing updated:
Listed by:
Jacob Caldwell, Salesperson,
Royal LePage Wolle Realty,
Vickie Caldwell, Salesperson,
Royal LePage Wolle Realty
Source: ITSO,MLS®#: 40711778Originating MLS®#: Cornerstone Association of REALTORS®
Facts & features
Interior
Bedrooms & bathrooms
- Bedrooms: 3
- Bathrooms: 3
- Full bathrooms: 3
- Main level bathrooms: 1
- Main level bedrooms: 2
Other
- Level: Main
Bedroom
- Level: Main
Bedroom
- Level: Basement
Bathroom
- Features: 4-Piece
- Level: Main
Bathroom
- Features: 3-Piece
- Level: Basement
Bathroom
- Features: 3-Piece
- Level: Basement
Dinette
- Level: Main
Dining room
- Level: Main
Kitchen
- Level: Main
Living room
- Level: Main
Other
- Description: Primary Bedroom Walk-In/Walk-Through Closet (can be easily converted back to 3rd Bedroom).
- Level: Main
Recreation room
- Level: Basement
Sunroom
- Level: Main
Utility room
- Level: Basement
Heating
- Forced Air, Natural Gas
Cooling
- Central Air
Appliances
- Included: Water Softener, Built-in Microwave, Dishwasher, Dryer, Refrigerator, Stove, Washer
- Laundry: Lower Level
Features
- Auto Garage Door Remote(s)
- Basement: Full,Finished
- Has fireplace: No
Interior area
- Total structure area: 2,278
- Total interior livable area: 1,188 sqft
- Finished area above ground: 1,188
- Finished area below ground: 1,090
Property
Parking
- Total spaces: 3
- Parking features: Attached Garage, Private Drive Double Wide
- Attached garage spaces: 1
- Uncovered spaces: 2
Features
- Stories: 1
- Patio & porch: Deck
- Fencing: Full
- Frontage type: South
- Frontage length: 46.00
Lot
- Size: 5,520 Square Feet
- Dimensions: 46 x 120
- Features: Urban, Rectangular, Near Golf Course, Hospital, Library, Major Highway, Park, Place of Worship, Public Transit, Quiet Area, Rec./Community Centre, Schools
Details
- Additional structures: Shed(s)
- Parcel number: 713530143
- Zoning: RL.2
Construction
Type & style
- Home type: SingleFamily
- Architectural style: Bungalow
- Property subtype: Single Family Residence, Residential
Materials
- Brick
- Foundation: Poured Concrete
- Roof: Shingle
Condition
- 51-99 Years
- New construction: No
- Year built: 1973
Utilities & green energy
- Sewer: Sewer (Municipal)
- Water: Municipal
Community & HOA
Location
- Region: Guelph
Financial & listing details
- Price per square foot: C$690/sqft
- Annual tax amount: C$5,542
- Date on market: 3/31/2025
- Inclusions: Built-in Microwave, Dishwasher, Dryer, Refrigerator, Stove, Washer, Fridge In Basement, Electric Fireplace In Basement Bedroom.
- Exclusions: All Staging Furniture & Decor.
Price history
| Date | Event | Price |
|---|---|---|
| 7/2/2025 | Sold | C$820,000C$690/sqft |
Source: ITSO #40711778 Report a problem | ||
Public tax history
Tax history is unavailable.
Neighborhood: Brant
Nearby homes
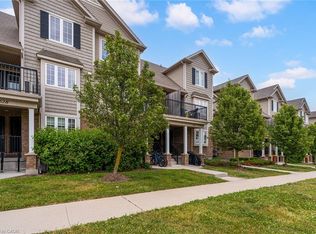
- C$548,0003 bd2 ba1.3k sqft630 Woodlawn Rd E #A, Guelph, ON N1E0K4Sold
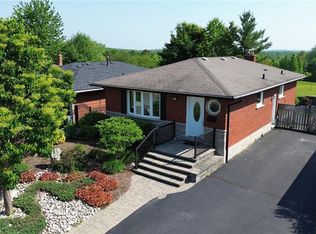
- C$680,0003 bd1 ba1k sqft39 Muskoka Dr, Guelph, ON N1E3M8Sold
- C$424,9002 bd2 ba1.3k sqft634 Woodlawn Rd E #A, Guelph, ON N1E0K4For Sale

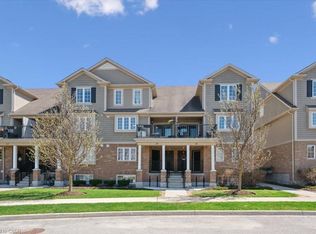
- C$490,0002 bd2 ba1.3k sqft15 Carere Cres #19B, Guelph, ON N1E0K4Sold
- C$440,0002 bd2 ba1.3k sqft644 Woodlawn Rd E #A, Guelph, ON N1E0K4Sold
- C$410,0002 bd2 ba-- sqft15 Carere Cres #27A, Guelph, ON N1E0K4For Sale
- C$467,0003 bd2 ba1.3k sqft642A Woodlawn Rd E, Guelph, ON N1E0K4Sold
- C$2,5502 bd2 ba-- sqft654 Woodlawn Rd E #B, Guelph, ON N1E0K4For Rent
Nearby schools
GreatSchools rating
No schools nearby
We couldn't find any schools near this home.
Schools provided by the listing agent
- Elementary: Brant Ave. P.S. (K-6), Waverley Drive P.S. (7-8) | St. Patrick C.S. (K-8)
- High: College Heights S.S. | St. James C.H.S.
Source: ITSO. This data may not be complete. We recommend contacting the local school district to confirm school assignments for this home.
- Ontario
- Wellington County
- Guelph
- N1E 3M7
- Brant
- 52 Muskoka Dr
