Welcome to this beautifully maintained 2-storey home tucked away on a quiet court in Burlington’s highly sought-after Orchard community. Situated on a premium wide lot (approx. 80 ft frontage), this property offers exceptional curb appeal with stamped concrete at the front and back, professional landscaping, full fencing, and a private backyard retreat complete with a gazebo—perfect for relaxing or entertaining. Offering over 3250 sq ft above grade, plus a finished lower level, this home features spacious principal rooms and a functional layout ideal for families. The fully renovated kitchen showcases modern finishes and built-in appliances, flowing seamlessly into bright living areas. Recent updates include refinished hardwood floors and a stunning open staircase with new pickets and railings (2022). Upstairs offers 4 generous bedrooms and 3 bathrooms, including 2 ensuites, while the fully finished basement provides additional living space with updated windows and an egress window for added versatility. Major updates include roof, furnace & A/C, attic insulation, and newer front elevation windows. Additional features include California shutters, exterior pot lighting, sprinkler system, alarm system, natural gas BBQ hookup, updated garage doors with openers, and a new Bosch dishwasher. Located close to top-rated schools, Orchard Community Park, walking trails, shopping, Bronte Creek Provincial Park, and major highways, this home combines space, comfort, updates, and an unbeatable family-friendly location.
Pending
C$1,999,900
5901 Chercover Ct, Burlington, ON L7L 6T2
5beds
3,431sqft
Single Family Residence, Residential
Built in 2001
8,023 Square Feet Lot
$-- Zestimate®
C$583/sqft
C$-- HOA
What's special
Exceptional curb appealProfessional landscapingFull fencingFinished lower levelSpacious principal roomsFully renovated kitchenModern finishes
- 89 days |
- 9 |
- 0 |
Zillow last checked:
Listing updated:
Listed by:
E. Martin Mazza, Salesperson,
Royal LePage State Realty Inc.
Source: ITSO,MLS®#: 40825491Originating MLS®#: Cornerstone Association of REALTORS®
Facts & features
Interior
Bedrooms & bathrooms
- Bedrooms: 5
- Bathrooms: 5
- Full bathrooms: 4
- 1/2 bathrooms: 1
- Main level bathrooms: 1
Other
- Level: Second
Bedroom
- Level: Second
Bedroom
- Level: Second
Bedroom
- Features: Ensuite
- Level: Second
Bedroom
- Level: Basement
Bathroom
- Features: 3-Piece
- Level: Second
Bathroom
- Features: 4-Piece
- Level: Second
Bathroom
- Features: 3-Piece
- Level: Basement
Bathroom
- Features: 2-Piece
- Level: Main
Other
- Features: 5+ Piece
- Level: Second
Breakfast room
- Level: Main
Dining room
- Level: Main
Game room
- Level: Lower
Great room
- Level: Main
Kitchen
- Level: Main
Laundry
- Level: Main
Living room
- Level: Main
Office
- Level: Second
Heating
- Forced Air, Natural Gas
Cooling
- Central Air
Appliances
- Included: Built-in Microwave, Dishwasher, Dryer, Gas Oven/Range, Refrigerator, Stove, Washer
- Laundry: Main Level
Features
- Auto Garage Door Remote(s), Built-In Appliances, Ceiling Fan(s)
- Windows: Window Coverings
- Basement: Full,Finished
- Number of fireplaces: 1
- Fireplace features: Family Room, Gas
Interior area
- Total structure area: 3,431
- Total interior livable area: 3,431 sqft
- Finished area above ground: 3,431
Video & virtual tour
Property
Parking
- Total spaces: 4
- Parking features: Attached Garage, Garage Door Opener, Asphalt, Inside Entrance, Other, Private Drive Double Wide
- Attached garage spaces: 2
- Uncovered spaces: 2
Features
- Stories: 2
- Patio & porch: Porch
- Exterior features: Landscaped, Lawn Sprinkler System, Lighting
- Fencing: Full
- Frontage type: East
- Frontage length: 85.79
Lot
- Size: 8,023 Square Feet
- Dimensions: 85.79 x 93.52
- Features: Urban, Irregular Lot, Major Highway, Park, Place of Worship, Playground Nearby, Schools, Trails
Details
- Additional structures: Gazebo
- Parcel number: 071841315
- Zoning: RO1
Construction
Type & style
- Home type: SingleFamily
- Architectural style: Two Story
- Property subtype: Single Family Residence, Residential
Materials
- Brick, Stucco
- Foundation: Poured Concrete
- Roof: Asphalt Shing
Condition
- 16-30 Years
- New construction: No
- Year built: 2001
Utilities & green energy
- Sewer: Sewer (Municipal)
- Water: Municipal
Community & HOA
Community
- Security: Alarm System
Location
- Region: Burlington
Financial & listing details
- Price per square foot: C$583/sqft
- Annual tax amount: C$8,851
- Date on market: 4/29/2026
- Inclusions: Built-in Microwave, Dishwasher, Dryer, Garage Door Opener, Gas Oven/Range, Refrigerator, Stove, Washer, Window Coverings
- Road surface type: Paved
E. Martin Mazza, Salesperson
E. Martin Mazza, Salesperson
(905) 662-1407
By pressing Contact Agent, you agree that the real estate professional identified above may call/text you about your search, which may involve use of automated means and pre-recorded/artificial voices. You don't need to consent as a condition of buying any property, goods, or services. Message/data rates may apply. You also agree to our Terms of Use. Zillow does not endorse any real estate professionals. We may share information about your recent and future site activity with your agent to help them understand what you're looking for in a home.
Price history
| Date | Event | Price |
|---|---|---|
| 6/4/2026 | Pending sale | C$1,999,900C$583/sqft |
Source: ITSO #40825491 Report a problem | ||
| 5/15/2026 | Contingent | C$1,999,900C$583/sqft |
Source: ITSO #40825491 Report a problem | ||
| 4/29/2026 | Listed for sale | C$1,999,900C$583/sqft |
Source: ITSO #40825491 Report a problem | ||
Public tax history
Tax history is unavailable.
Climate risks
Neighborhood: Orchard
Nearby schools
GreatSchools rating
No schools nearby
We couldn't find any schools near this home.
Schools provided by the listing agent
- Elementary: Alexander's Ps / St. Christopher Ces
- High: Corpus Christi Css / Dr Frank J. Hayden Ss
Source: ITSO. This data may not be complete. We recommend contacting the local school district to confirm school assignments for this home.
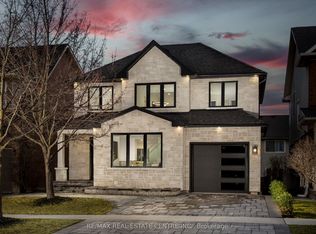
- C$1,499,0004 bd4 ba-- sqft5940 Blue Spruce Ave, Burlington, ON L7L6T2For Sale
- C$---- bd-- ba-- sqft2232 Casselman Ct, Burlington, ON L7L6T7Off Market
- C$---- bd-- ba-- sqft5702 Rosaline Rd, Burlington, ON L7L6T7Off Market
- C$--3 bd3 ba1.9k sqft2200 Irving St, Burlington, ON L7L6T4Off Market
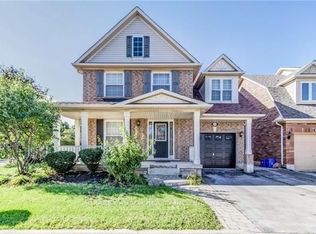
- C$1,499,9006 bd4 ba2.3k sqft2194 Austin Ct, Burlington, ON L7L6V6Sold
- C$---- bd-- ba-- sqft2214 Kenneth Cres, Burlington, ON L7L6V7Off Market
- C$---- bd-- ba-- sqft5656 Rosaline Rd, Burlington, ON L7L6T4Off Market
- C$---- bd-- ba-- sqft2209 Kenneth Cres, Burlington, ON L7L6T4Off Market
Similar homes
- C$1,629,0005 bd3 ba2.8k sqft5444 Sundial Rd, Burlington, ON L7L 7N1For Sale
 MLS ID #40849459, Ryan Urban, Broker, Keller Williams Edge Realty. ITSO
 - C$1,999,0005 bd5 ba2.9k sqft2283 Briargrove Cir, Oakville, ON L6M 5A5For Sale
 MLS ID #40828599, Cory Martin, Broker, Martin Group. ITSO
 - C$1,875,0004 bd3 ba3k sqft4129 Millcroft Park Dr, Burlington, ON L7M 3V1For Sale
 MLS ID #40846165, Drew Woolcott, Broker, RE/MAX Escarpment Realty Inc.. ITSO
 - C$2,049,0006 bd5 ba2.9k sqft215 Burloak Dr, Oakville, ON L6L 6T6For Sale
 MLS ID #40846196, Lauren Zylik, Broker, Royal LePage Burloak Real Estate Services. ITSO
 - C$1,974,8885 bd5 ba2.9k sqft2461 Whistling Springs Cres, Oakville, ON L6M 5G4For SaleMLS ID #40835685, Sal Abouchala, Salesperson, Right at Home Realty. ITSO
- C$2,249,0004 bd4 ba3.2k sqft3232 Ribble Cres, Oakville, ON L6M 0B1For SaleMLS ID #40838584, Alisha Woodman, Salesperson, Chestnut Park Real Estate Ltd.. ITSO
- C$1,900,0005 bd4 ba3k sqft130 Innville Cres, Oakville, ON L6L 0B8For SaleMLS ID #40843775, Michael Phinney, Salesperson, Royal LePage Real Estate Services Phinney Real Estate. ITSO
- C$2,089,0004 bd4 ba2.8k sqft2324 Homer Dr, Burlington, ON L7P 4V4For SaleMLS ID #40821324, Kevin Wedzinga, Salesperson, RE/MAX Real Estate Centre Inc.. ITSO
- C$1,720,0004 bd4 ba2.2k sqft3082 Ingleton Ln, Oakville, ON L6M 5E2For SaleMLS ID #40835409, Justin Dasilva, Salesperson, Com/Choice Realty. ITSO
- C$1,599,9004 bd3 ba2.6k sqft4670 Bracknell Rd, Burlington, ON L7M 0E3For SaleMLS ID #40829142, Scarlett Strati, Salesperson, RE/MAX Real Estate Centre Inc.. ITSO
- C$2,475,0005 bd5 ba3.6k sqft3456 Liptay Ave, Oakville, ON L6M 0M7For SaleMLS ID #40836834, Rina Di Risio, Salesperson, Royal LePage Real Estate Services Ltd.. ITSO
- C$1,899,9005 bd4 ba2.7k sqft6 Vanstraalen St, Hamilton, ON L0R 1H3For SaleMLS ID #40829175, Drew Woolcott, Broker, RE/MAX Escarpment Realty Inc.. ITSO
- C$1,999,9004 bd3 ba3k sqft10 Azalea Ct, Hamilton, ON L8J 1K4For SaleMLS ID #40835942, E. Martin Mazza, Salesperson, Royal LePage State Realty Inc.. ITSO
- C$1,574,9006 bd4 ba2.4k sqft339 Kingsway Pl, Milton, ON L9T 4C8For SaleMLS ID #40851138, Sandra O'connor, Broker, RE/MAX Escarpment Realty Inc.. ITSO
- C$1,649,9005 bd4 ba2.3k sqft583 Stephens Cres, Oakville, ON L6K 1Y2For SaleMLS ID #40847189, Martin Smith, Broker, One Percent Realty Ltd.. ITSO
- C$1,949,0003 bd4 ba2.2k sqftRed Path Place, Burlington, ON L7R 1H8For SaleMLS ID #40831214, Michael O'sullivan, Salesperson, RE/MAX Escarpment Realty Inc.. ITSO
- C$1,799,0004 bd5 ba2.7k sqft3168 Watercliffe Ct, Oakville, ON L6M 0K7For SaleMLS ID #40808639, Sandy Hatzis, Salesperson, RE/MAX Real Estate Centre Inc.. ITSO
- C$1,999,9995 bd5 ba3.6k sqft3952 Rolling Valley Dr, Mississauga, ON L5L 5V9For SaleMLS ID #40815533, Michael Phinney, Salesperson, Royal LePage Real Estate Services Phinney Real Estate. ITSO
- C$1,599,0004 bd4 ba2.5k sqft89 Waldie Rd, Oakville, ON L6L 6G5For SaleMLS ID #40849098, Laurie Blaha, Salesperson, RE/MAX Aboutowne Realty Corp.. ITSO
- C$2,650,0004 bd4 ba3.3k sqft373 Torrance St, Burlington, ON L7R 2R7For SaleMLS ID #40824043, Stephen Marsden, Salesperson, Right at Home Realty. ITSO
