COURT LOCATION! Nestled on one of the most desirable and quiet streets in the family-friendly Orchard neighbourhood, this exceptional home offers the perfect blend of nature, space, and convenience. Enjoy direct access to the Sixteen Mile Creek trail from the street, with nearby entry to Bronte Creek Provincial Park, plus close proximity to parks, top-rated schools, shopping, and commuter highways. This beautifully appointed 4+2 bedroom, 3.5 bathroom home features an open-concept layout with high ceilings and hardwood flooring throughout. The inviting family room with a cozy fireplace flows seamlessly into a bright white kitchen complete with quartz countertops and stainless steel appliances (2025), creating the ideal space for both everyday living and entertaining. Upstairs, you’ll find four generously sized bedrooms, including a spacious primary retreat with a private ensuite and plenty of closet space. The fully finished lower level offers incredible versatility with two additional bedrooms, a full bathroom, kitchenette, family room with gas fireplace, and a SEPARATE ENTRANCE—perfect for an in-law suite or extended family living. Step outside to your own resort-style backyard oasis, thoughtfully landscaped with a stone patio and in-ground pool (liner, pump & safety cover 2025, heater 2021), plus a gazebo for al-fresco dining. A seamless walkout from the home makes indoor-outdoor living effortless—ideal for morning coffee, evening relaxation, or hosting unforgettable gatherings and summer pool parties. Located just steps to scenic trails and surrounded by lush, tree-lined streets, this home offers a true sense of community where lasting memories are made. Don’t miss this rare opportunity to own in one of the area’s most sought-after neighbourhoods.
Sold for $1,499,900
C$1,499,900
2194 Austin Ct, Burlington, ON L7L 6V6
6beds
2,370sqft
Single Family Residence, Residential
Built in 2001
4,055 Square Feet Lot
$-- Zestimate®
C$633/sqft
C$4,639 Estimated rent
Home value
Not available
Estimated sales range
Not available
Not available
Owner options
List your home for rent
C$4,639/mo
Rent Zestimate®
Find your next renter with Zillow Rental Manager. Plus, with online applications, you can quickly screen prospective tenants – for free.
C$4,639/mo
Rent Zestimate®
Refinance and save
C$6,341/mo
Est. payment
Refinancing to a lower rate could help reduce your monthly payments and save thousands over the life of the loan.
C$6,341/mo
Est. payment
Explore your selling options
Work with a Zillow partner agent
Leverage their expertise and Zillow's premium Showcase listings to get your home seen by more buyers.
Get startedList with your own agent
Get your home in front of millions of buyers by listing it on Zillow.
Learn how to do itSell it yourself
Take full control of how buyers see your home on Zillow by listing For Sale by Owner (FSBO).
List your homeWhat's special
Desirable and quiet streetsOpen-concept layoutHigh ceilingsHardwood flooring throughoutBright white kitchenQuartz countertopsStainless steel appliances
Zillow last checked:
Listing updated:
Listed by:
Scarlett Strati, Salesperson,
RE/MAX Real Estate Centre Inc.
Source: ITSO,MLS®#: 40814196Originating MLS®#: Cornerstone Association of REALTORS®
Facts & features
Interior
Bedrooms & bathrooms
- Bedrooms: 6
- Bathrooms: 4
- Full bathrooms: 3
- 1/2 bathrooms: 1
- Main level bathrooms: 1
Other
- Features: Ensuite
- Level: Second
Bedroom
- Level: Second
Bedroom
- Level: Second
Bedroom
- Level: Second
Bedroom
- Level: Lower
Bedroom
- Level: Lower
Bathroom
- Features: 2-Piece
- Level: Main
Bathroom
- Features: 4-Piece
- Level: Second
Bathroom
- Features: 4-Piece
- Level: Lower
Other
- Features: 4-Piece
- Level: Second
Breakfast room
- Level: Main
Dining room
- Level: Main
Family room
- Level: Main
Kitchen
- Level: Main
Kitchen
- Level: Lower
Laundry
- Level: Main
Living room
- Level: Main
Recreation room
- Level: Lower
Utility room
- Level: Lower
Heating
- Forced Air, Natural Gas
Cooling
- Central Air
Appliances
- Included: Dishwasher, Dryer, Refrigerator, Stove, Washer
- Laundry: Laundry Room, Main Level
Features
- Central Vacuum, Auto Garage Door Remote(s), Ceiling Fan(s), In-law Capability, Wet Bar
- Windows: Window Coverings
- Basement: Separate Entrance,Full,Finished
- Number of fireplaces: 2
- Fireplace features: Living Room, Gas, Recreation Room
Interior area
- Total structure area: 3,457
- Total interior livable area: 2,370 sqft
- Finished area above ground: 2,370
- Finished area below ground: 1,087
Property
Parking
- Total spaces: 4
- Parking features: Attached Garage, Garage Door Opener, Inside Entrance, Private Drive Double Wide
- Attached garage spaces: 2
- Uncovered spaces: 2
Features
- Stories: 2
- Has private pool: Yes
- Pool features: In Ground
- Frontage type: South
- Frontage length: 44.95
Lot
- Size: 4,055 Square Feet
- Dimensions: 44.95 x 90.22
- Features: Urban, Cul-De-Sac, Near Golf Course, Park, Playground Nearby, Schools, Shopping Nearby, Trails
Details
- Parcel number: 071841624
- Zoning: RO1, RO3
Construction
Type & style
- Home type: SingleFamily
- Property subtype: Single Family Residence, Residential
Materials
- Brick
- Foundation: Poured Concrete
- Roof: Asphalt Shing
Condition
- 16-30 Years
- New construction: No
- Year built: 2001
Utilities & green energy
- Sewer: Sewer (Municipal)
- Water: Municipal
Community & HOA
Location
- Region: Burlington
Financial & listing details
- Price per square foot: C$633/sqft
- Annual tax amount: C$6,966
- Date on market: 3/25/2026
- Inclusions: Central Vac, Dishwasher, Dryer, Garage Door Opener, Refrigerator, Stove, Washer, Window Coverings, Pool And Pool Equipment
- Exclusions: Tvs And Tv Mounts
Price history
| Date | Event | Price |
|---|---|---|
| 7/16/2026 | Sold | C$1,499,900-11.8%C$633/sqft |
Source: ITSO #40814196 Report a problem | ||
| 9/20/2022 | Listing removed | -- |
Source:  Cornerstone Association of REALTORS® - Hamilton-Burlington #H4143952 Report a problem Cornerstone Association of REALTORS® - Hamilton-Burlington #H4143952 Report a problem | ||
| 8/26/2022 | Price change | C$1,699,900-2.9%C$717/sqft |
Source: Cornerstone Association of REALTORS® - Hamilton-Burlington #H4143952 Report a problem | ||
| 8/16/2022 | Price change | C$1,749,900-7.3%C$738/sqft |
Source: Cornerstone Association of REALTORS® - Hamilton-Burlington #H4143952 Report a problem | ||
| 8/3/2022 | Price change | C$1,888,000-3.1%C$797/sqft |
Source: Cornerstone Association of REALTORS® - Hamilton-Burlington #H4141768 Report a problem | ||
| 7/19/2022 | Price change | C$1,948,900-2.6%C$822/sqft |
Source: Cornerstone Association of REALTORS® - Hamilton-Burlington #H4141768 Report a problem | ||
| 6/17/2022 | Listed for sale | C$1,999,900C$844/sqft |
Source: Cornerstone Association of REALTORS® - Hamilton-Burlington #H4138451 Report a problem | ||
Public tax history
Tax history is unavailable.
Neighborhood: Orchard
Nearby homes
- C$---- bd-- ba-- sqft2232 Casselman Ct, Burlington, ON L7L6T7Off Market
- C$---- bd-- ba-- sqft5637 Roseville Ct, Burlington, ON L7L6V3Off Market
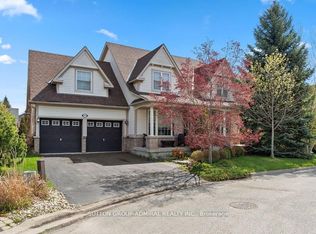
- C$1,599,9906 bd4 ba-- sqft5948 Chercover Ct, Burlington, ON L7L6T2For Sale
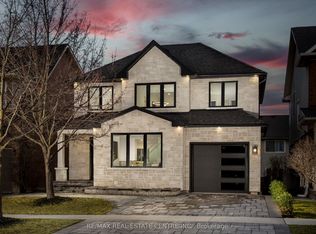
- C$1,499,0004 bd4 ba-- sqft5940 Blue Spruce Ave, Burlington, ON L7L6T2For Sale
- C$1,999,9005 bd5 ba3.4k sqft5901 Chercover Ct, Burlington, ON L7L6T2Pending
- C$---- bd-- ba-- sqft5702 Rosaline Rd, Burlington, ON L7L6T7Off Market
- C$--3 bd3 ba1.9k sqft2200 Irving St, Burlington, ON L7L6T4Off Market
- C$---- bd-- ba-- sqft5656 Rosaline Rd, Burlington, ON L7L6T4Off Market
Nearby schools
GreatSchools rating
No schools nearby
We couldn't find any schools near this home.
Nearby cities
Nearby neighborhoods
Nearby zip codes
Other Burlington Topics
