Ideally located, Beautifully presented 2 bedroom, 2 bathroom home in the heart of Historic Durand neighborhood. Situated perfectly on 36’ x 79’ corner lot with sought after detached garage and additional parking space. Great curb appeal with all brick exterior, welcoming front porch, & fully fenced yard. The flowing interior layout features an open concept living room & dining room with original hardwood flooring throughout and electric fireplace, foyer, back mud room, & functional kitchen with ample cabinetry. The upper level includes 2 spacious bedrooms including primary bedroom with hardwood flooring, & primary 4 pc bathroom. The partially finished basement features 2nd bathroom, rec room area, laundry room, & storage / utility area. Updates include decor, fixtures, & high eff furnace with heat pump – 2024. Incredible location steps to Hamilton GO station, St. Joseph’s Hospital, parks, Hess Village, trendy Locke Street, entertainment, dining, & shopping. Easy access to 403 & major transportation routes. Call today for your viewing of this lovingly maintained Durand home!
For sale
C$524,900
144 Hunter St W, Hamilton, ON L8P 1R1
2beds
990sqft
Single Family Residence, Residential
Built in 1942
2,846 Square Feet Lot
$-- Zestimate®
C$530/sqft
C$-- HOA
What's special
- 189 days
- 27
- 5
Zillow last checked:
Listing updated:
Listed by:
Chuck Hogeterp, Salesperson,
RE/MAX Escarpment Realty Inc.
Source: ITSO,MLS®#: 40817149Originating MLS®#: Cornerstone Association of REALTORS®
Facts & features
Interior
Bedrooms & bathrooms
- Bedrooms: 2
- Bathrooms: 2
- Full bathrooms: 2
Bedroom
- Level: Second
Bedroom
- Level: Second
Bathroom
- Features: 4-Piece
- Level: Second
Bathroom
- Features: 3-Piece
- Level: Basement
Dining room
- Level: Main
Foyer
- Level: Main
Kitchen
- Level: Main
Laundry
- Level: Basement
Living room
- Level: Main
Mud room
- Level: Main
Storage
- Level: Basement
Heating
- Forced Air, Natural Gas, Heat Pump
Cooling
- Central Air
Appliances
- Included: Dryer, Refrigerator, Stove, Washer
- Laundry: In-Suite
Features
- Auto Garage Door Remote(s)
- Windows: Window Coverings
- Basement: Full,Partially Finished
- Number of fireplaces: 1
- Fireplace features: Electric
Interior area
- Total structure area: 990
- Total interior livable area: 990 sqft
- Finished area above ground: 990
Property
Parking
- Total spaces: 2
- Parking features: Detached Garage, Private Drive Single Wide
- Garage spaces: 1
- Uncovered spaces: 1
Features
- Stories: 1
- Fencing: Full
- Frontage type: North
- Frontage length: 36.00
Lot
- Size: 2,846 Square Feet
- Dimensions: 36 x 79.08
- Features: Urban, Corner Lot, City Lot, Hospital, Park, Public Transit, Schools, Shopping Nearby
- Topography: Level
Details
- Additional structures: Shed(s)
- Parcel number: 171360048
- Zoning: D5
Construction
Type & style
- Home type: SingleFamily
- Property subtype: Single Family Residence, Residential
Materials
- Brick
- Foundation: Concrete Block
- Roof: Asphalt Shing
Condition
- 51-99 Years
- New construction: No
- Year built: 1942
Utilities & green energy
- Sewer: Sewer (Municipal)
- Water: Municipal
Community & HOA
Location
- Region: Hamilton
Financial & listing details
- Price per square foot: C$530/sqft
- Annual tax amount: C$5,779
- Date on market: 4/2/2026
- Inclusions: Dryer, Refrigerator, Stove, Washer, Window Coverings, Ceiling Fans, Bathroom Mirrors, All Attached Light Fixtures *all Working, But To Be Accepted In "as Is" Condition*
Price history
| Date | Event | Price |
|---|---|---|
| 8/20/2026 | Price change | C$524,900-4.5%C$530/sqft |
Source:  TRREB #X12953736 Report a problem TRREB #X12953736 Report a problem | ||
| 6/26/2026 | Price change | C$549,900-6%C$555/sqft |
Source: TRREB #X12953736 Report a problem | ||
| 5/4/2026 | Price change | C$584,900-2.5%C$591/sqft |
Source: TRREB #X12953736 Report a problem | ||
| 4/2/2026 | Listed for sale | C$599,900C$606/sqft |
Source: TRREB #X12953736 Report a problem | ||
Public tax history
Tax history is unavailable.
Climate risks
Neighborhood: Durand
Nearby schools
GreatSchools rating
No schools nearby
We couldn't find any schools near this home.
- C$615,0004 bd2 ba825 sqft136 Hunter St W, Hamilton, ON L8P1R1Sold

- C$---- bd1 ba500 sqft121 Hunter St W #BACHELOR, Hamilton, ON L8P1R2Off Market
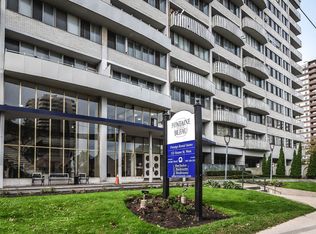
- C$---- bd1 ba505 sqft121 Hunter St W #0B-1BA-505SQFT, Hamilton, ON L8P1R2Off Market
- C$--1 bd1 ba712 sqft121 Hunter St W #1-BEDROOM, Hamilton, ON L8P1R2Off Market
Similar homes
- C$574,0003 bd2 ba1.1k sqft219 Hess St S, Hamilton, ON L8P 3P3For Sale
 MLS ID #40863580, Margaret Uznanska, Salesperson, Royal LePage State Realty Inc.. ITSO
 - C$519,9005 bd2 ba1.1k sqft66 E 32nd St, Hamilton, ON L8V 3R9For Sale
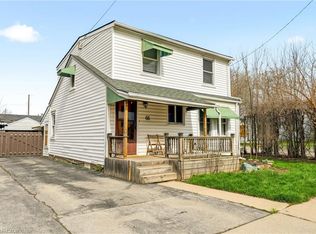 MLS ID #40866094, Chris Cipriani, Salesperson, RE/MAX Escarpment Realty Inc.. ITSO
 - C$449,9003 bd2 ba1.1k sqft196 Bold St, Hamilton, ON L8P 1V6For Sale
 MLS ID #40850187, Kevin Whaley, Salesperson, RE/MAX Escarpment Realty Inc.. ITSO
 - C$559,9003 bd2 ba1.2k sqft118 Julian Ave, Hamilton, ON L8H 5R7For Sale
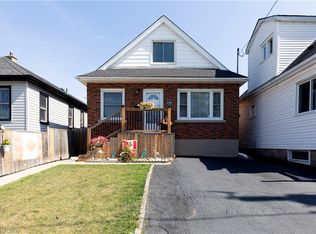 MLS ID #40868692, Jess Fabrizio, Salesperson, RE/MAX Escarpment Realty Inc.. ITSO
