Welcome to 187 Emerald Street South, a charming century home tucked away on a quiet dead-end street in Hamilton's desirable Stinson neighbourhood, nestled against the escarpment. Filled with character and offering incredible potential, this home showcases beautiful original wood trim and doors, spacious principal rooms and a functional layout ready to be enjoyed, refreshed or thoughtfully restored to suit your vision. The main level features a comfortable living room with fireplace, dining area, kitchen and additional flexible living space. Upstairs, you'll find three generously sized bedrooms, including access to a walkout balcony. The finished attic is fully insulated and provides valuable additional space. The dry basement offers additional usable space, laundry and storage, along with a convenient walkout. Important updates include updated electrical and plumbing, providing a great foundation for future improvements. A rear entrance adds further functionality, while the detached garage and covered carport provide excellent parking and storage options. Outside, enjoy a private, fenced setting with multiple outdoor areas and covered space. Full of potential and boasting great bones, this is an exciting opportunity to bring your ideas to life while preserving the warmth and character of a classic century home. The location is equally impressive. Just blocks from Augusta Street's popular restaurants, cafés and lively bars, with parks, schools and scenic escarpment trails nearby. Public transit, the Hamilton GO Centre and convenient highway access make commuting easy. A wonderful opportunity to own a character-filled home with versatile living space, valuable updates and outstanding potential in a convenient Hamilton neighbourhood.
For sale
C$535,900
187 Emerald St S, Hamilton, ON L8N 2V6
3beds
2baths
Single Family Residence
Built in ----
2,488 Square Feet Lot
$-- Zestimate®
C$--/sqft
C$-- HOA
What's special
Quiet dead-end streetNestled against the escarpmentSpacious principal roomsDining areaAdditional flexible living spaceThree generously sized bedroomsDetached garage
- 54 days
- 25
- 1
Zillow last checked:
Listing updated:
Listed by:
RE/MAX NIAGARA REALTY LTD, BROKERAGE
Source: TRREB,MLS®#: X13674252 Originating MLS®#: Niagara Association of REALTORS
Originating MLS®#: Niagara Association of REALTORSFacts & features
Interior
Bedrooms & bathrooms
- Bedrooms: 3
- Bathrooms: 2
Primary bedroom
- Level: Second
- Dimensions: 3.96 x 4.57
Bedroom
- Level: Second
- Dimensions: 3.86 x 4.45
Bedroom
- Level: Third
- Dimensions: 7.8 x 4.14
Dining room
- Level: Main
- Dimensions: 3.76 x 5.33
Foyer
- Level: Main
- Dimensions: 1.78 x 1.32
Kitchen
- Level: Main
- Dimensions: 3.79 x 4.82
Laundry
- Level: Basement
- Dimensions: 6.71 x 4.17
Living room
- Level: Main
- Dimensions: 3.63 x 4.29
Mud room
- Level: Main
- Dimensions: 3.2 x 4.78
Other
- Level: Basement
- Dimensions: 5.64 x 4.88
Heating
- Forced Air, Gas
Cooling
- Central Air
Features
- Floor Drain, Storage
- Basement: Full
- Has fireplace: No
Interior area
- Living area range: 1100-1500 null
Video & virtual tour
Property
Parking
- Total spaces: 2
- Parking features: Lane, Covered, Private, Private Double
- Has garage: Yes
Features
- Stories: 2
- Exterior features: Year Round Living, Privacy
- Pool features: None
Lot
- Size: 2,488 Square Feet
- Features: Fenced Yard, Hospital, Park, Public Transit, School Bus Route, Place Of Worship
Details
- Additional structures: Fence - Full, Shed, Storage
- Parcel number: 171750053
Construction
Type & style
- Home type: SingleFamily
- Property subtype: Single Family Residence
Materials
- Aluminum Siding
- Foundation: Concrete Block
- Roof: Asphalt Shingle
Utilities & green energy
- Sewer: Sewer
Community & HOA
Location
- Region: Hamilton
Financial & listing details
- Annual tax amount: C$3,986
- Date on market: 8/14/2026
Price history
Price history is unavailable.
Public tax history
Tax history is unavailable.
Climate risks
Neighborhood: Stinson
Nearby schools
GreatSchools rating
No schools nearby
We couldn't find any schools near this home.


Similar homes
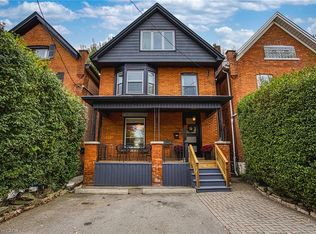
- C$595,0004 bd4 ba1.8k sqft127 East Ave S, Hamilton, ON L8N 2T6For Sale
 MLS ID #40857829, Johnny Szasz, Salesperson, PEAK REALTY LTD.. ITSO
 - C$599,8004 bd3 ba-- sqft20 Dickson St, Hamilton, ON L8L 6B8For Sale
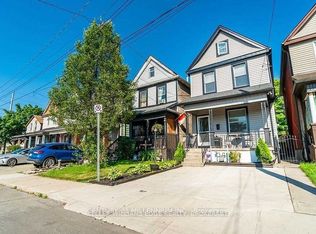 MLS ID #X13859724, CENTURY 21 MILLENNIUM INC.. TRREB
 - C$559,9003 bd2 ba1.3k sqft38 Garside Ave S, Hamilton, ON L8K 2V6For Sale
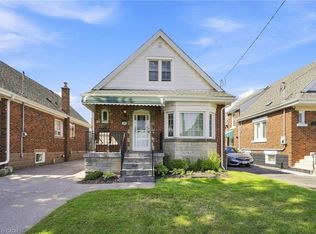 MLS ID #40861989, Rod Frank, Salesperson, RE/MAX Escarpment Frank Realty. ITSO
 - C$569,9004 bd1 ba1k sqft302 E 28th St, Hamilton, ON L8V 3J3For Sale
 MLS ID #40861641, Mark Nyman, Salesperson, Royal LePage State Realty Inc.. ITSO
