Skip main navigation
For sale
C$1,079,900

73 Dromore Cres, Hamilton, ON L8S 4B1

3beds
1,583sqft
Single Family Residence, Residential
Built in 1930
4,050 Square Feet Lot
$-- Zestimate®
C$682/sqft
C$-- HOA

What's special

Mature treesExceptional curb appealPrivate backyard retreatRich hardwood flooringStunning leaded-glass bay windowSeparate dining roomModern eat-in kitchen
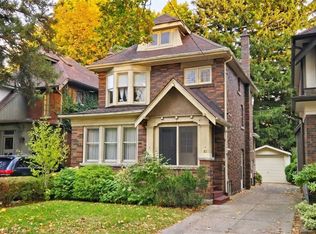
Nestled in the heart of coveted Westdale South, this timeless Tudor-inspired home blends classic character with thoughtful updates. Set beneath mature trees on one of the area's most desirable streets, it showcases exceptional curb appeal and a private backyard retreat. Rich hardwood flooring flows throughout the main level, featuring a spacious living room and stunning leaded-glass bay window, a separate dining room, and a modern eat-in kitchen with stone countertops, stainless steel appliances, pantry, and sliding doors to the deck. The spa-inspired main bath offers a freestanding tub, glass-enclosed shower, and ensuite privilege. The finished lower level features a stylish 3-piece bath with a large walk-in shower with glass door and floating vanity, while the finished attic provides flexible living space. Steps to Westdale Village, McMaster University, parks, trails, and the Royal Botanical Gardens.
15 days
|
28
|
1
|

Zillow last checked:

Listing updated:

Listed by:

Shawn Palmer, Salesperson,

RE/MAX Escarpment Realty Inc.

Source: ITSO,MLS®#: 40842840Originating MLS®#: Cornerstone Association of REALTORS®

    Facts & features

    Interior

    Bedrooms & bathrooms
    • Bedrooms: 3
    • Bathrooms: 3
    • Full bathrooms: 3
    Kitchen
    • Level: Main
    Heating
    • Baseboard, Electric, Natural Gas, Radiant
    Cooling
    • Central Air
    Appliances
    • Included: Water Heater Owned, Dishwasher, Dryer, Range Hood, Refrigerator, Stove, Washer
    • Laundry: In Basement
    Features
    • Windows: Window Coverings
    • Basement: Separate Entrance,Full,Finished
    • Has fireplace: Yes
    • Fireplace features: Living Room, Wood Burning
    Interior area
    • Total structure area: 1,583
    • Total interior livable area: 1,583 sqft
    • Finished area above ground: 1,583

    Property

    Parking
    • Total spaces: 3
    • Parking features: Attached Garage, Front Yard Parking
    • Attached garage spaces: 1
    • Uncovered spaces: 2
    Features
    • Stories: 2
    • Frontage type: West
    • Frontage length: 40.50
    Lot
    • Size: 4,050 Square Feet
    • Dimensions: 40.5 x 100
    • Features: Urban, Hospital, Library, Open Spaces, Park, Public Transit, Schools, Shopping Nearby, Trails
    Details
    • Parcel number: 174630025
    • Zoning: C/S-1361

    Construction

    Type & style
    • Home type: SingleFamily
    • Property subtype: Single Family Residence, Residential
    Materials
    • Brick, Stone, Stucco
    • Foundation: Block
    • Roof: Asphalt Shing
    Condition
    • 51-99 Years
    • New construction: No
    • Year built: 1930

    Utilities & green energy

    • Sewer: Sewer (Municipal)
    • Water: Municipal

    Community & HOA

    Location
    • Region: Hamilton

    Financial & listing details

    • Price per square foot: C$682/sqft
    • Annual tax amount: C$9,935
    • Date on market: 6/24/2026
    • Inclusions: Dishwasher, Dryer, Range Hood, Refrigerator, Stove, Washer, Window Coverings, Main Fridge And Second Fridge In Basement (As Is)
    Shawn Palmer, Salesperson

    Shawn Palmer, Salesperson

    By pressing Contact Agent, you agree that the real estate professional identified above may call/text you about your search, which may involve use of automated means and pre-recorded/artificial voices. You don't need to consent as a condition of buying any property, goods, or services. Message/data rates may apply. You also agree to our Terms of Use. Zillow does not endorse any real estate professionals. We may share information about your recent and future site activity with your agent to help them understand what you're looking for in a home.

      Price history

      DateEventPrice
      6/24/2026Listed for saleC$1,079,900C$682/sqft
      Source: ITSO #40842840 Report a problem

      Public tax history

      Tax history is unavailable.

      Climate risks

      Neighborhood: Westdale

      Getting around

      85 / 100
      Very Walkable
      85 / 100
      Very Bikeable

      Nearby schools

      GreatSchools rating

      No schools nearby

      We couldn't find any schools near this home.

      Similar homes

      Skip to the end of the carouselSkip to the beginning of the carousel