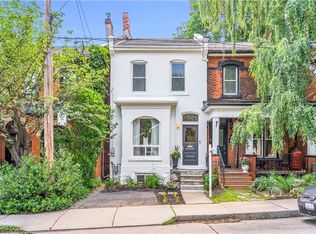
Situated on one of Westdale's most picturesque tree-lined streets, this beautifully maintained circa 1927 home offers timeless character, exceptional curb appeal, and an unbeatable location just a 6-minute walk to the gates of McMaster University. Offering approximately 1,600 sqft. above grade, this warm and inviting home showcases gorgeous hardwood floors, rich original gumwood trim, and classic architectural charm throughout. The spacious living room features a cozy gas fireplace and flows seamlessly into the formal dining room, creating an ideal space for entertaining family and friends. The kitchen featuring granite countertops and stainless steel appliances, is complemented by a charming main floor den, perfect as a home office or reading nook, with walkout to the backyard deck and garden. Upstairs are three comfortable bedrooms with peaceful views including a primary with wall-to-wall closets plus a spa-like 3-piece bath with skylight. The finished lower level, with a separate side entrance, provides a recreation room ideal for children, hobbies or movie nights, along with laundry and a convenient 3-piece bath. Set on a lovely landscaped 40' x 102' lot the fully fenced backyard offers a private retreat with mature trees, colourful perennials and plenty of space for children and pets to enjoy. A long private driveway accommodates multiple vehicles and leads to a detached garage offering additional storage. Nature lovers will appreciate being just steps from the RBG Children's Garden, scenic trails, Cootes Paradise and the waterfront. Families will love the proximity to excellent schools, McMaster University, Churchill Park and the vibrant Westdale Village, home to boutique shops, cafe's, restaurants, grocery stores, the historic Westdale Theatre plus just minutes to the 403. A rare opportunity to own a lovingly cared-for home in one of Hamilton's most sought-after neighbourhoods. Move in and enjoy the perfect blend of character, community and convenience.
For sale
C$995,000
100 Dalewood Cres, Hamilton, ON L8S 4B7
3beds
1,602sqft
Single Family Residence, Residential
Built in 1927
4,000 Square Feet Lot
$-- Zestimate®
C$621/sqft
C$-- HOA
What's special
- 1 day
- 13
- 1
Zillow last checked:
Listing updated:
Listed by:
Catherine L Sennett, Broker,
Royal LePage State Realty
Source: ITSO,MLS®#: 40861484Originating MLS®#: Cornerstone Association of REALTORS®
Facts & features
Interior
Bedrooms & bathrooms
- Bedrooms: 3
- Bathrooms: 2
- Full bathrooms: 2
Other
- Description: Hardwood Floor, Wall-to-wall Closet
- Level: Second
Bedroom
- Description: Hardwood Floor
- Level: Second
Bedroom
- Description: Hardwood Floor
- Level: Second
Bathroom
- Description: Tiles, Granite, Skylight
- Features: 3-Piece
- Level: Second
Bathroom
- Features: 3-Piece
- Level: Lower
Den
- Description: Tile Floors, French Doors, Walk-out to Deck
- Level: Main
Dining room
- Description: Hardwood Floor
- Level: Main
Foyer
- Description: Hardwood Floor, Closet
- Level: Main
Kitchen
- Description: Granite Counters, SS Appliances, Ceramic Tile
- Level: Main
Living room
- Description: Hardwood Floor
- Features: Fireplace
- Level: Main
Recreation room
- Level: Lower
Storage
- Level: Lower
Heating
- Natural Gas, Radiator, Water
Cooling
- Window Unit(s)
Appliances
- Laundry: Lower Level
Features
- None
- Basement: Separate Entrance,Full,Partially Finished
- Number of fireplaces: 1
- Fireplace features: Gas
Interior area
- Total structure area: 2,326
- Total interior livable area: 1,602 sqft
- Finished area above ground: 1,602
- Finished area below ground: 724
Property
Parking
- Total spaces: 4
- Parking features: Detached Garage, Asphalt, Front Yard Parking, Private Drive Single Wide
- Garage spaces: 1
- Uncovered spaces: 3
Features
- Stories: 2
- Patio & porch: Deck, Patio, Porch
- Exterior features: Landscaped
- Has view: Yes
- View description: Garden
- Frontage type: East
- Frontage length: 40.00
Lot
- Size: 4,000 Square Feet
- Dimensions: 40 x 100
- Features: Urban, Near Golf Course, Highway Access, Hospital, Library, Park, Place of Worship, Public Transit
Details
- Parcel number: 174630018
- Zoning: C/S-1361
Construction
Type & style
- Home type: SingleFamily
- Architectural style: Traditional
- Property subtype: Single Family Residence, Residential
Materials
- Brick, Vinyl Siding
- Foundation: Block
- Roof: Asphalt Shing
Condition
- 51-99 Years
- New construction: No
- Year built: 1927
Utilities & green energy
- Sewer: Sewer (Municipal)
- Water: Municipal
Community & HOA
Location
- Region: Hamilton
Financial & listing details
- Price per square foot: C$621/sqft
- Annual tax amount: C$9,826
- Date on market: 9/8/2026
- Inclusions: Other, See Schedule B
- Exclusions: See Schedule B
Price history
| Date | Event | Price |
|---|---|---|
| 9/8/2026 | Listed for sale | C$995,000C$621/sqft |
Source: ITSO #40861484 Report a problem | ||
Public tax history
Tax history is unavailable.
Climate risks
Neighborhood: Westdale
Nearby schools
GreatSchools rating
No schools nearby
We couldn't find any schools near this home.
Similar homes
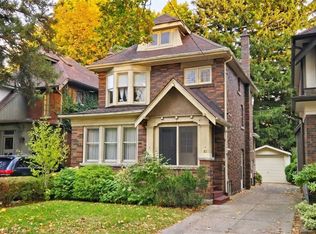
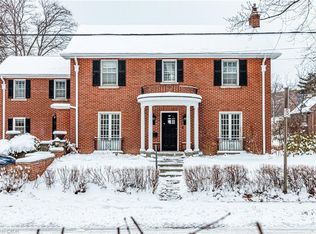
- C$889,0004 bd2 ba1.2k sqft97 Cline Ave N, Hamilton, ON L8S 3Z5For Sale
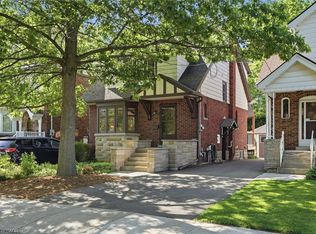 MLS ID #40861727, Drew Woolcott, Broker, RE/MAX Escarpment Realty Inc.. ITSO
 - C$949,0004 bd2 ba1.8k sqft78 Paisley Ave N, Hamilton, ON L8S 4G9For Sale
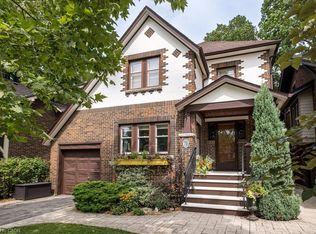 MLS ID #40857020, Lisa Blunt, Salesperson, Coldwell Banker Community Professionals. ITSO
 - C$979,9004 bd3 ba1.9k sqft165 Markland St, Hamilton, ON L8P 2K6For Sale
 MLS ID #40861798, Catherine L Sennett, Broker, Royal LePage State Realty. ITSO
 - C$764,9003 bd2 ba1.3k sqft76 Pearl St N, Hamilton, ON L8R 2Y9For Sale
 MLS ID #40861174, Darren John Morris, Salesperson, RE/MAX Real Estate Centre Inc.. ITSO
