Fabulous c. 1931 property in terrific Westdale neighborhood. This bright move in ready home has so much to offer. The spacious main floor enjoys a family sized living room with hardwood flooring and lots of natural light, an open concept dining room and kitchen with ample counter space, pantry, updated appliances and walk out to backyard with patio and low-maintenance native perennial flower garden. The second floor offers 3 bedrooms including large primary with two closets and a full bath. Additional living space is found on the third floor and basement - offering additional bedrooms, home offices or guest quarters. Walk to restaurants, shops and amenities of Westdale Village, sought after schools, recreation centre, library, Churchill Park, RBG Hiking Trails, McMaster University and Hospital - the location is superb! Recent updates: All-new windows (Nov 2024), New heating and cooling system (heat pump + furnace hybrid) (Nov 2024), Dishwasher (Dec 2024), Resurfaced driveway (2023/2024), Washer & dryer (2023), Fridge & stove (2021)
Sold for $840,000
C$840,000
44 Cline Ave N, Hamilton, ON L8S 3Z4
5beds
1,600sqft
Single Family Residence, Residential
Built in 1931
3,000 Square Feet Lot
$-- Zestimate®
C$525/sqft
C$2,794 Estimated rent
Home value
Not available
Estimated sales range
Not available
Not available
Owner options
List your home for rent
C$2,794/mo
Rent Zestimate®
Find your next renter with Zillow Rental Manager. Plus, with online applications, you can quickly screen prospective tenants – for free.
C$2,794/mo
Rent Zestimate®
Refinance and save
C$3,551/mo
Est. payment
Refinancing to a lower rate could help reduce your monthly payments and save thousands over the life of the loan.
C$3,551/mo
Est. payment
Explore your selling options
Work with a Zillow partner agent
Leverage their expertise and Zillow's premium Showcase listings to get your home seen by more buyers.
Get startedList with your own agent
Get your home in front of millions of buyers by listing it on Zillow.
Learn how to do itSell it yourself
Take full control of how buyers see your home on Zillow by listing For Sale by Owner (FSBO).
List your homeWhat's special
Spacious main floorHardwood flooringLots of natural lightAmple counter space
Zillow last checked:
Listing updated:
Listed by:
Elizabeth Parker, Salesperson,
Judy Marsales Real Estate Ltd.,
Will Flora, Salesperson,
Judy Marsales Real Estate Ltd.
Source: ITSO,MLS®#: 40799568Originating MLS®#: Cornerstone Association of REALTORS®
Facts & features
Interior
Bedrooms & bathrooms
- Bedrooms: 5
- Bathrooms: 2
- Full bathrooms: 2
Other
- Level: Second
Bedroom
- Level: Second
Bedroom
- Level: Second
Bedroom
- Level: Third
Bedroom
- Level: Basement
Bathroom
- Features: 4-Piece
- Level: Second
Bathroom
- Features: 4-Piece
- Level: Basement
Dining room
- Level: Main
Foyer
- Level: Main
Kitchen
- Level: Main
Living room
- Level: Main
Office
- Level: Basement
Pantry
- Level: Main
Heating
- Combo Furnace, Forced Air, Heat Pump
Cooling
- Central Air
Appliances
- Laundry: Lower Level
Features
- Water Meter
- Basement: Full,Partially Finished
- Has fireplace: No
Interior area
- Total structure area: 1,600
- Total interior livable area: 1,600 sqft
- Finished area above ground: 1,600
Property
Parking
- Total spaces: 2
- Parking features: Private Drive Single Wide
- Uncovered spaces: 2
Features
- Frontage type: East
- Frontage length: 30.00
Lot
- Size: 3,000 Square Feet
- Dimensions: 30 x 100
- Features: Urban, Hospital, Library, Park, Public Transit, Schools, Shopping Nearby, Trails
- Topography: Flat
Details
- Additional structures: Shed(s)
- Parcel number: 174640010
- Zoning: C/S-1361
Construction
Type & style
- Home type: SingleFamily
- Architectural style: 2.5 Storey
- Property subtype: Single Family Residence, Residential
Materials
- Brick
- Foundation: Concrete Block
- Roof: Asphalt Shing
Condition
- 51-99 Years
- New construction: No
- Year built: 1931
Utilities & green energy
- Sewer: Sewer (Municipal)
- Water: Municipal, Municipal-Metered
Community & HOA
Location
- Region: Hamilton
Financial & listing details
- Price per square foot: C$525/sqft
- Annual tax amount: C$7,318
- Date on market: 1/22/2026
- Inclusions: Other, Fridge, Stove, Dishwasher, Washer & Dryer.
Price history
| Date | Event | Price |
|---|---|---|
| 4/16/2026 | Sold | C$840,000C$525/sqft |
Source: ITSO #40799568 Report a problem | ||
Public tax history
Tax history is unavailable.
Neighborhood: Westdale
Nearby homes
- C$795,0007 bd2 ba1.4k sqft43 Sterling St, Hamilton, ON L8S4H6Sold
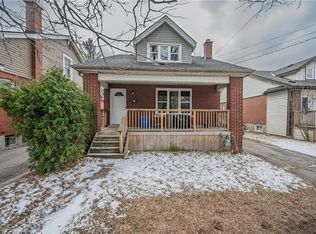
- C$---- bd-- ba-- sqft39 Haddon Ave N, Hamilton, ON L8S4A2Off Market
- C$---- bd-- ba-- sqft88 Cline Ave N, Hamilton, ON L8S3Z6Off Market
- C$889,0004 bd2 ba1.2k sqft97 Cline Ave N, Hamilton, ON L8S3Z5For Sale
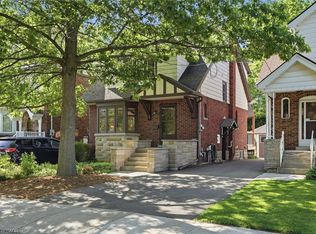
- C$845,0004 bd1 ba1.4k sqft86 Dromore Cres, Hamilton, ON L8S4B2Sold
- C$---- bd-- ba-- sqft29 Paisley Ave N, Hamilton, ON L8S4G5Off Market
- C$---- bd-- ba-- sqft73 Dromore Cres, Hamilton, ON L8S4B1Off Market
- C$---- bd-- ba-- sqft1160 King St W, Hamilton, ON L8S1M2Off Market
Nearby schools
GreatSchools rating
No schools nearby
We couldn't find any schools near this home.
- Ontario
- Hamilton Division
- Hamilton
- L8S 3Z4
- Westdale
- 44 Cline Ave N
