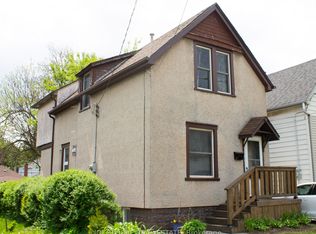
Exceptional investment opportunity in the highly sought-after Ainslie Wood neighbourhood, just a short walk from McMaster University. This spacious 8 bedroom home offers approximately 1,450 sq. ft. above grade and is designed for strong rental income potential. Features include generously sized bedrooms, hardwood flooring throughout, a beautifully renovated second-floor bathroom, and a finished basement with a separate entrance, additional bedrooms, and laundry. Currently generating excellent income with a projected cap rate exceeding 6%, the property also offers future upside with three bedrooms vacant or becoming available by the end of the summer. Enjoy a large rear deck, extended private driveway with ample parking, and a location consistently in demand among students and professionals alike. Ideal for investors, multi generational families, or owner occupants seeking mortgage assistance. Conveniently located near transit, parks, shopping, restaurants, major highways, and all amenities. A rare opportunity to own a versatile income producing property in one of Hamilton's most desirable neighbourhoods.
For sale
C$629,900
105 Hillview St, Hamilton, ON L8S 2Z4
8beds
2baths
Single Family Residence
Built in ----
5,400 Square Feet Lot
$-- Zestimate®
C$--/sqft
C$-- HOA
What's special
Generously sized bedroomsHardwood flooring throughoutBeautifully renovated second-floor bathroomAdditional bedroomsLarge rear deck
- 108 days |
- 51 |
- 1 |
Zillow last checked:
Listing updated:
Listed by:
ROYAL LEPAGE REALTY PLUS
Source: TRREB,MLS®#: X13099478 Originating MLS®#: Toronto Regional Real Estate Board
Originating MLS®#: Toronto Regional Real Estate BoardFacts & features
Interior
Bedrooms & bathrooms
- Bedrooms: 8
- Bathrooms: 2
Primary bedroom
- Level: Main
- Dimensions: 4.88 x 4.19
Bedroom
- Level: Second
- Dimensions: 4.78 x 3.73
Bedroom
- Level: Basement
- Dimensions: 4.24 x 2.74
Bedroom
- Level: Basement
- Dimensions: 4.19 x 1.67
Bedroom 2
- Level: Main
- Dimensions: 3.76 x 2.26
Bedroom 3
- Level: Main
- Dimensions: 3.76 x 2.26
Bedroom 4
- Level: Second
- Dimensions: 3.4 x 2.67
Bedroom 5
- Level: Second
- Dimensions: 2.87 x 4.55
Bathroom
- Level: Basement
- Dimensions: 1.4 x 2.36
Bathroom
- Level: Second
- Dimensions: 2.39 x 1.7
Kitchen
- Level: Main
- Dimensions: 3.45 x 5.23
Utility room
- Level: Basement
- Dimensions: 3.71 x 5.49
Heating
- Forced Air, Gas
Cooling
- Central Air
Features
- None
- Basement: Finished with Walk-Out
- Has fireplace: No
Interior area
- Living area range: 1100-1500 null
Video & virtual tour
Property
Parking
- Total spaces: 3
- Parking features: Private
Features
- Stories: 2
- Pool features: None
Lot
- Size: 5,400 Square Feet
Details
- Parcel number: 175880351
Construction
Type & style
- Home type: SingleFamily
- Property subtype: Single Family Residence
Materials
- Aluminum Siding
- Foundation: Block
- Roof: Asphalt Shingle
Utilities & green energy
- Sewer: Sewer
Community & HOA
Location
- Region: Hamilton
Financial & listing details
- Annual tax amount: C$6,187
- Date on market: 5/7/2026
Price history
Price history is unavailable.
Public tax history
Tax history is unavailable.
Climate risks
Neighborhood: Ainslie Wood
Nearby schools
GreatSchools rating
No schools nearby
We couldn't find any schools near this home.
- C$---- bd-- ba-- sqft87 Hillview St, Hamilton, ON L8S2Z4Off Market
- C$--5 bd2 ba-- sqft70 Hillview St, Hamilton, ON L8S2Z2Off Market

- C$670,0006 bd2 ba1.2k sqft23 Clifford St, Hamilton, ON L8S2Z7Sold
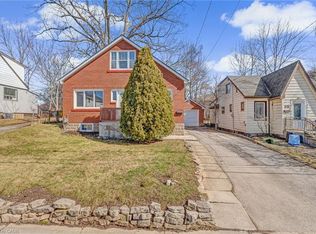
- C$---- bd-- ba-- sqft293 Emerson St, Hamilton, ON L8S2Y8Off Market
- C$--7 bd2 ba-- sqft65 Hillview St #B2, Hamilton, ON L8S2Z3Off Market
- C$---- bd-- ba-- sqft262 Broadway Ave, Hamilton, ON L8S2W8Off Market
- C$---- bd-- ba-- sqft209 Rifle Range Rd, Hamilton, ON L8S3B8Off Market
- C$1,049,00010 bd3 ba1.4k sqft27 Ainslie Ave, Hamilton, ON L8S2J5For Sale
Similar homes
- C$629,0007 bd2 ba-- sqft70 Ward Ave, Hamilton, ON L8S 2E9For Sale
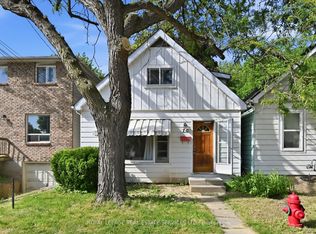 MLS ID #X13696882, ROYAL LEPAGE REAL ESTATE SERVICES LTD.. TRREB
 - C$689,4006 bd2 ba-- sqft16 Ainslie Ave, Hamilton, ON L8S 2J3For Sale
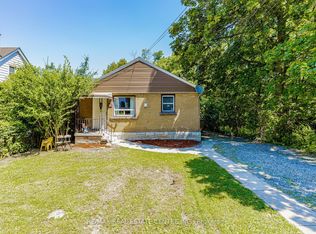 MLS ID #X13671982, RE/MAX REAL ESTATE CENTRE INC.. TRREB
 - C$669,9006 bd2 ba-- sqft65 Holmes Ave, Hamilton, ON L8S 2K8For Sale
 MLS ID #X13560934, IQI GLOBAL REAL ESTATE. TRREB
 - C$720,0005 bd2 ba1.3k sqft87 Radford St, Hamilton, ON L8S 3E5For Sale
 MLS ID #40856883, Rob Golfi, Salesperson, RE/MAX Escarpment Golfi Realty Inc.. ITSO
 - C$679,9006 bd2 ba1k sqft16 Beaucourt Pl, Hamilton, ON L8S 2P7For SaleMLS ID #40854626, Timothy Wai Ming Hong, Salesperson, Rock Star Real Estate Inc.. ITSO
- C$668,0005 bd3 ba-- sqft125 Broadway Ave, Hamilton, ON L8S 2W2For SaleMLS ID #X13523802, BAY STREET GROUP INC.. TRREB
- C$799,9007 bd2 ba-- sqft37 Radford St, Hamilton, ON L8S 3E5For SaleMLS ID #X13702694, RE/MAX MILLENNIUM REAL ESTATE. TRREB
- C$710,00010 bd3 ba-- sqft68 Harold Ct, Hamilton, ON L8S 2R9For SaleMLS ID #X13200246, ROYAL LEPAGE SIGNATURE REALTY. TRREB
- C$599,9005 bd2 ba-- sqft111 Limeridge Rd W, Hamilton, ON L9C 2V3For SaleMLS ID #X13682614, ROYAL LEPAGE CERTIFIED REALTY. TRREB
- C$649,9008 bd3 ba2.5k sqft312 E 12th St, Hamilton, ON L9A 3Y1For SaleMLS ID #40851396, Luke O'reilly, Broker, Royal LePage State Realty Inc.. ITSO
- C$729,0005 bd2 ba768 sqft74 Royal Ave, Hamilton, ON L8S 2C5For SaleMLS ID #40851459, Betsy Wang, Broker, RE/MAX Escarpment Realty Inc.. ITSO
- C$629,0006 bd2 ba973 sqft275 W 2nd St, Hamilton, ON L9C 3G8For SaleMLS ID #40842560, Timothy Wai Ming Hong, Salesperson, Rock Star Real Estate Inc.. ITSO
- C$569,9007 bd2 ba923 sqft17 W 3rd St, Hamilton, ON L9C 3J5For SaleMLS ID #40848378, Erika Spencer, Salesperson, One Percent Realty Ltd.. ITSO
- C$649,9007 bd2 ba890 sqft55 W 5th St, Hamilton, ON L9C 3N5For SaleMLS ID #40832762, James Maggs, Salesperson, Rock Star Real Estate Inc.. ITSO
- C$799,8006 bd3 ba-- sqft224 Broadway Ave, Hamilton, ON L8S 2W6For SaleMLS ID #X13134044, ROYAL LEPAGE REAL ESTATE SERVICES LTD.. TRREB
- C$599,0005 bd2 ba-- sqft191 Nash Rd N, Hamilton, ON L8H 2P8For SaleMLS ID #X13697132, ROYAL LEPAGE REAL ESTATE SERVICES LTD.. TRREB
- C$699,9006 bd2 ba1k sqft139 Dalewood Ave, Hamilton, ON L8S 1Z3For SaleMLS ID #40845839, Roland Hsu, Salesperson, eXp Realty. ITSO
- C$650,0006 bd2 ba1.1k sqft15 W 1st St, Hamilton, ON L9C 3B5For SaleMLS ID #40839056, Claudia Rodriguez-Larrain, Salesperson, Royal LePage State Realty Inc.. ITSO
- C$600,0005 bd2 ba988 sqft305 Mohawk Rd E, Hamilton, ON L9A 2J5For SaleMLS ID #40849591, Frank Leo, Salesperson, RE/MAX WEST REALTY INC TORONTO. ITSO
- C$699,9006 bd3 ba-- sqft746 King St W, Hamilton, ON L8S 1J8For SaleMLS ID #X13665584, RE/MAX GOLD REALTY INC.. TRREB
