Beautifully maintained carpet-free home in desirable Hawthorne Village! Nestled on a quiet street just steps from Barclay Park, this inviting home features a thoughtfully designed open-concept layout, spacious bedrooms, and filled with natural light. Elegant French doors lead to a fully fenced backyard with beautifully landscaped gardens and new interlock (2021),perfect for outdoor enjoyment and entertaining. Notable updates include a new furnace (2026),garage door (2020), roof (2019), and owned water heater(2022). No monthly rental contracts! Ideally located close to top-rated schools, parks, shopping, and everyday amenities. A wonderful opportunity to enjoy refined comfort in a sought-after family-friendly community.
For sale
C$725,000
623 Porter Way, Milton, ON L9T 5W2
3beds
3baths
Townhouse
Built in ----
1,848 Square Feet Lot
$-- Zestimate®
C$--/sqft
C$-- HOA
What's special
Beautifully maintained carpet-free homeInviting homeThoughtfully designed open-concept layoutSpacious bedroomsFilled with natural lightElegant french doorsFully fenced backyard
- 7 hours
- 3
- 0
Zillow last checked:
Listing updated:
Listed by:
ROYAL LEPAGE REAL ESTATE SERVICES PHINNEY REAL ESTATE
Source: TRREB,MLS®#: W14191752 Originating MLS®#: Toronto Regional Real Estate Board
Facts & features
Interior
Bedrooms & bathrooms
- Bedrooms: 3
- Bathrooms: 3
Primary bedroom
- Level: Second
- Dimensions: 3.33 x 5.23
Bedroom 2
- Level: Second
- Dimensions: 3.58 x 3.43
Bedroom 3
- Level: Second
- Dimensions: 2.95 x 2.79
Other
- Level: Basement
- Dimensions: 8.48 x 6.81
Dining room
- Level: Main
- Dimensions: 4.24 x 3.66
Family room
- Level: Main
- Dimensions: 5.06 x 4.6
Kitchen
- Level: Main
- Dimensions: 4.09 x 3.07
Heating
- Forced Air, Gas
Cooling
- Central Air
Appliances
- Included: Water Heater Owned
Features
- Flooring: Carpet Free
- Basement: Unfinished
- Has fireplace: No
Interior area
- Living area range: 1100-1500 null
Video & virtual tour
Property
Parking
- Total spaces: 2
- Parking features: Private, Garage Door Opener
- Has garage: Yes
Features
- Stories: 2
- Patio & porch: Patio
- Exterior features: Landscaped
- Pool features: None
Lot
- Size: 1,848 Square Feet
- Features: Library, Fenced Yard, Park, Public Transit, School
Details
- Additional structures: Shed
- Parcel number: 249361604
Construction
Type & style
- Home type: Townhouse
- Property subtype: Townhouse
Materials
- Brick
- Foundation: Concrete Block
- Roof: Asphalt Shingle
Utilities & green energy
- Sewer: Sewer
Community & HOA
Location
- Region: Milton
Financial & listing details
- Annual tax amount: C$3,797
- Date on market: 11/18/2026
Price history
Price history is unavailable.
Public tax history
Tax history is unavailable.
Climate risks
Neighborhood: Beaty
Nearby schools
GreatSchools rating
No schools nearby
We couldn't find any schools near this home.
Similar homes
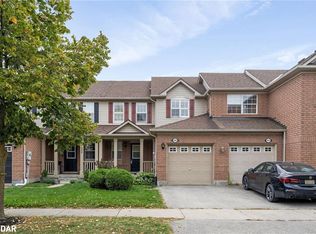
- C$799,9993 bd3 ba-- sqft1228 McDowell Cres, Milton, ON L9T 6R5For Sale
 MLS ID #W14174982, RE/MAX PARAMOUNT REALTY. TRREB
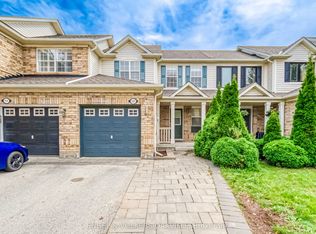
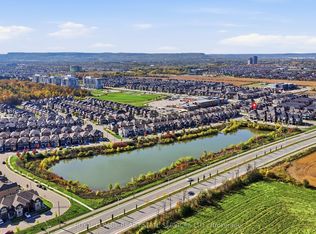
- C$799,0004 bd3 ba-- sqft998 Balsam Ct, Milton, ON L9E 1R5For Sale
 MLS ID #W14188944, ROYAL LEPAGE REAL ESTATE SERVICES LTD.. TRREB
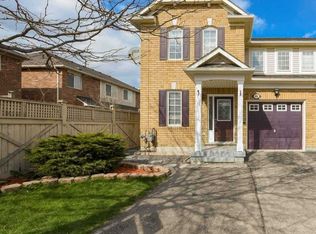
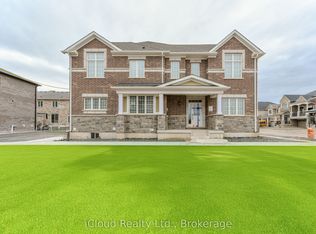
- C$1,049,0004 bd3 ba-- sqft1217 Ferguson Dr, Milton, ON L9T 0M7For Sale
 MLS ID #W14189356, iCloud Realty Ltd.. TRREB
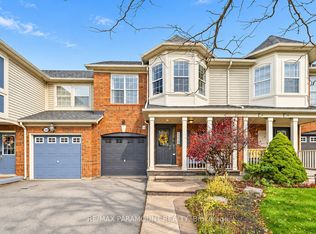
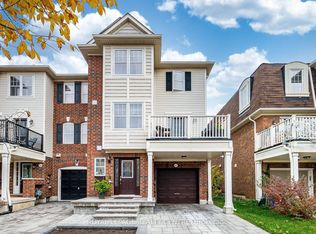
- C$717,0002 bd2 ba-- sqft937 Burrows Gate, Milton, ON L9T 0K7For Sale
 MLS ID #W14149032, ROYAL LEPAGE REALTY CENTRE. TRREB
