This home is reserved for those who appreciate the finer things in life. A duality of loveliness - custom built home (14) truly unique in design & opulence and a premium ravine lot backing onto Credit Valley Conservation Area. Every detail was considered. The centrepiece to the entire house is the combined kitchen & living space which looks south west over the forest. Wall to wall windows encased by the finest cherrywood allows the light to pour in and bring a warm embrace to the gathering place. For the days when the sun cant be seen, cozy up by the gas fireplace and enjoy the grandness of the soaring vaulted ceilings & stunning stonework. The custom cherrywood bookcase effortlessly ties into the rest of the room, a nod to the thoughtful curated creation of this space by the homeowners. A kitchen fit for entertaining guests & quiet coffees. Integrated high end appliances, wood vent, custom cabinets, & granite countertops. The thoughtfulness continues with the presence of multiple lighting sources depending on the ambiance you wish to achieve. Most noteworthy is the upper lighting over the kitchen which gives a very unique feel. The primary bedroom is cleverly designed in that it operates as its own little sanctuary. Once inside, you are greeting by the most stunning view of the lush ravine landscape. French doors leads to the expansive primary ensuite bath. Remote controlled black out curtains protect from sound & light. The rec room is perfect for large gatherings. It also offers a versatile flex space featuring an art studio which can be used as a walk-in closet, office or den. This room has a sink & a 240V hookup for future possibilities. The forest setting of this home is second to none, a truly unique experience & landscape. The 23x 11 deck is a perfect vantage point to view deer in the winter months, trodding between the trees. Enjoy a relaxing hot tub at the end of the night. Step into the tranquility of this masterpiece!
Sold for $1,750,000
C$1,750,000
1100 Haydonbridge Ct, Mississauga, ON L5V 1J4
3beds
1,642sqft
Single Family Residence, Residential
Built in ----
7,860 Square Feet Lot
$-- Zestimate®
C$1,066/sqft
C$3,564 Estimated rent
Home value
Not available
Estimated sales range
Not available
Not available
Owner options
List your home for rent
C$3,564/mo
Rent Zestimate®
Find your next renter with Zillow Rental Manager. Plus, with online applications, you can quickly screen prospective tenants – for free.
C$3,564/mo
Rent Zestimate®
Refinance and save
C$7,398/mo
Est. payment
Refinancing to a lower rate could help reduce your monthly payments and save thousands over the life of the loan.
C$7,398/mo
Est. payment
Explore your selling options
Work with a Zillow partner agent
Leverage their expertise and Zillow's premium Showcase listings to get your home seen by more buyers.
Get startedList with your own agent
Get your home in front of millions of buyers by listing it on Zillow.
Learn how to do itSell it yourself
Take full control of how buyers see your home on Zillow by listing For Sale by Owner (FSBO).
List your homeWhat's special
Zillow last checked:
Listing updated:
Listed by:
Kathryn Hennessey, Salesperson,
Royal LePage Realty Plus Ltd., Brokerage
Source: ITSO,MLS®#: 40703510Originating MLS®#: Barrie & District Association of REALTORS® Inc.
Facts & features
Interior
Bedrooms & bathrooms
- Bedrooms: 3
- Bathrooms: 3
- Full bathrooms: 2
- 1/2 bathrooms: 1
- Main level bathrooms: 2
- Main level bedrooms: 1
Other
- Description: 5 Pc Ensuite, W/I Closet, Coffered Ceiling
- Level: Main
Bedroom
- Description: Hardwood Floor, Large Window, Closet
- Level: Basement
Bedroom
- Description: Hardwood Floor, Large Window, Closet
- Level: Basement
Bathroom
- Description: 3 pc Bath, Separate Shower, Granite Counter
- Features: 3-Piece
- Level: Basement
Bathroom
- Features: 2-Piece
- Level: Main
Bathroom
- Features: 5+ Piece
- Level: Main
Other
- Level: Basement
Dining room
- Description: Open Concept, Walk-Out, Ceramic Floor
- Level: Main
Kitchen
- Description: Granite Counter, B/I Appliances, Centre Island
- Level: Main
Laundry
- Description: Ceramic Floor
- Level: Main
Living room
- Description: Floor/Ceil Fireplace, B/I Bookcase, Built-in Speakers
- Level: Main
Office
- Description: Bar Sink, Ceramic Floor
- Level: Basement
Recreation room
- Description: Hardwood Floor, Pot Lights, Gas Fireplace
- Level: Basement
Heating
- Forced Air, Natural Gas
Cooling
- Central Air
Appliances
- Included: Water Heater Owned, Dishwasher, Dryer, Gas Oven/Range, Gas Stove, Microwave, Refrigerator, Washer
Features
- Central Vacuum, Auto Garage Door Remote(s), Ceiling Fan(s), In-law Capability, Solar Tube(s)
- Windows: Window Coverings
- Basement: Full,Finished
- Has fireplace: No
Interior area
- Total structure area: 1,642
- Total interior livable area: 1,642 sqft
- Finished area above ground: 1,642
Property
Parking
- Total spaces: 6
- Parking features: Attached Garage, Garage Door Opener, Private Drive Double Wide
- Attached garage spaces: 2
- Uncovered spaces: 4
Features
- Stories: 1
- Has spa: Yes
- Spa features: Hot Tub
- Frontage type: East
- Frontage length: 70.58
Lot
- Size: 7,860 Square Feet
- Dimensions: 70.58 x 111.37
- Features: Urban, Irregular Lot, Ravine
Details
- Parcel number: 132100493
- Zoning: R3 301
- Other equipment: Hot Tub Equipment
Construction
Type & style
- Home type: SingleFamily
- Architectural style: Bungalow
- Property subtype: Single Family Residence, Residential
Materials
- Brick, Stone
- Foundation: Poured Concrete
- Roof: Asphalt Shing
Condition
- 6-15 Years
- New construction: No
Utilities & green energy
- Sewer: Sewer (Municipal)
- Water: Municipal
Community & HOA
Community
- Security: Smoke Detector
Location
- Region: Mississauga
Financial & listing details
- Price per square foot: C$1,066/sqft
- Annual tax amount: C$8,082
- Date on market: 4/30/2025
- Inclusions: Central Vac, Dishwasher, Dryer, Garage Door Opener, Gas Oven/Range, Gas Stove, Hot Tub, Hot Tub Equipment, Microwave, Refrigerator, Smoke Detector, Washer, Window Coverings, Other, See Attached
- Exclusions: Valence In Primary Bedroom And Garage Fridge
Price history
| Date | Event | Price |
|---|---|---|
| 9/8/2025 | Sold | C$1,750,000C$1,066/sqft |
Source: ITSO #40703510 Report a problem | ||
Public tax history
Tax history is unavailable.
Neighborhood: East Credit
Nearby homes
- C$1,4501 bd1 ba-- sqft6421 Donway Dr #1B, Mississauga, ON L5V1J4For Rent
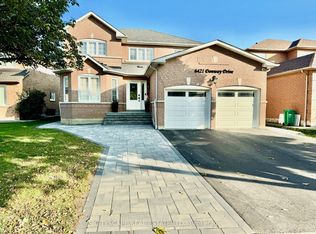
- C$1,8502 bd1 ba-- sqft6421 Donway Dr #2B, Mississauga, ON L5V1J4For Rent
- C$4,5004 bd3 ba-- sqft6421 Donway Dr, Mississauga, ON L5V1J4For Rent
- C$1,399,9994 bd3 ba-- sqft6407 Ormindale Way, Mississauga, ON L5V1J3For Sale
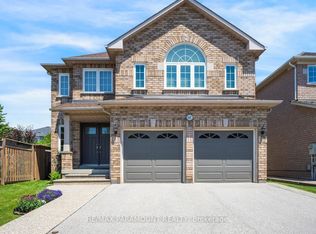
- C$---- bd-- ba-- sqft6356 Newcombe Dr, Mississauga, ON L5V2G5Off Market
- C$--2 bd1 ba1.5k sqft6292 Donway Dr #2, Mississauga, ON L5V1J6Off Market
- C$1,299,9904 bd3 ba-- sqft6304 Culmore Cres, Mississauga, ON L5V1J1For Sale
- C$1,499,9994 bd4 ba-- sqft859 Mays Cres, Mississauga, ON L5V2J1For Sale
Nearby schools
GreatSchools rating
No schools nearby
We couldn't find any schools near this home.
- Ontario
- Peel Regional Municipality
- Mississauga
- L5V 1J4
- East Credit
- 1100 Haydonbridge Ct
Nearby cities
Nearby neighborhoods
Nearby zip codes
Other Mississauga Topics
