Welcome to 164 Paris St, a sun-filled detached gem in Mississauga's highly sought-after Hurontario community. Perfectly situated near Hurontario and Eglinton, this residence blends sophisticated style with functional family living, featuring upgraded maintenance-free aluminum porch columns and railings. The main floor boasts 9-foot ceilings, a bright open-concept layout, and a cozy fireplace in the family room that creates a warm and inviting atmosphere. The entire home is carpet-free with hardwood floors spanning both the main and second levels, providing a modern and hypoallergenic environment. The heart of the home is a refreshed kitchen featuring a brand-new countertop and backsplash (2026), making it an ideal hub for culinary creativity and family gatherings. The second level offers four spacious, light-filled bedrooms, providing a perfect footprint for a professional home office or a dedicated homework station. The basement expands the living space, offering a large recreation area ideal for a home theatre, gym, or additional storage. Beyond its beauty, this home provides ultimate peace of mind with high-value upgrades, including a metal roof for durability and a modern Garage Door. Ideally situated for active families, you are just steps from reputable schools and minutes from Highways 401, 403, and 410, as well as the vibrant Square One shopping district. This move-in-ready home offers the best of Mississauga living-central, modern, and worry-free. Don't miss out!
For sale
C$1,475,000
164 Paris St, Mississauga, ON L4Z 4H6
4beds
4baths
Single Family Residence
Built in ----
3,356 Square Feet Lot
$-- Zestimate®
C$--/sqft
C$-- HOA
What's special
Bright open-concept layoutFour spacious light-filled bedroomsMetal roof for durabilityModern garage door
- 102 days |
- 6 |
- 0 |
Zillow last checked:
Listing updated:
Listed by:
HOMELIFE/GTA REALTY INC.
Source: TRREB,MLS®#: W12965306 Originating MLS®#: Toronto Regional Real Estate Board
Originating MLS®#: Toronto Regional Real Estate BoardFacts & features
Interior
Bedrooms & bathrooms
- Bedrooms: 4
- Bathrooms: 4
Heating
- Forced Air, Gas
Cooling
- Central Air
Features
- Central Vacuum
- Flooring: Carpet Free
- Basement: Partially Finished
- Has fireplace: Yes
- Fireplace features: Natural Gas
Interior area
- Living area range: 2000-2500 null
Video & virtual tour
Property
Parking
- Total spaces: 6
- Parking features: Private, Garage Door Opener
- Has garage: Yes
Features
- Stories: 2
- Pool features: None
Lot
- Size: 3,356 Square Feet
Construction
Type & style
- Home type: SingleFamily
- Property subtype: Single Family Residence
Materials
- Brick, Stone
- Foundation: Concrete
- Roof: Metal
Utilities & green energy
- Sewer: Sewer
Community & HOA
Location
- Region: Mississauga
Financial & listing details
- Annual tax amount: C$7,598
- Date on market: 4/7/2026
HOMELIFE/GTA REALTY INC.
HOMELIFE/GTA REALTY INC.
By pressing Contact Agent, you agree that the real estate professional identified above may call/text you about your search, which may involve use of automated means and pre-recorded/artificial voices. You don't need to consent as a condition of buying any property, goods, or services. Message/data rates may apply. You also agree to our Terms of Use. Zillow does not endorse any real estate professionals. We may share information about your recent and future site activity with your agent to help them understand what you're looking for in a home.
Price history
Price history is unavailable.
Public tax history
Tax history is unavailable.
Climate risks
Neighborhood: Hurontario
Nearby schools
GreatSchools rating
No schools nearby
We couldn't find any schools near this home.
- C$939,0003 bd3 ba-- sqft4871 James Austin Dr, Mississauga, ON L4Z4G7For Sale
- C$760,0003 bd3 ba-- sqft4950 Albina Way #72, Mississauga, ON L4Z4J6For Sale

- C$749,9003 bd3 ba-- sqft4950 Albina Way #28, Mississauga, ON L4Z4J6For Sale
- C$765,0003 bd2 ba-- sqft4950 Albina Way UNIT 182, Mississauga, ON L4Z4J5For Sale

- C$1,4001 bd1 ba-- sqft4849 James Austin Dr, Mississauga, ON L4Z4G7For Rent
- C$3,4504 bd3 ba-- sqft4820 Yorkshire Ave, Mississauga, ON L4Z4H3For Rent
- C$1,849,9005 bd4 ba-- sqft4637 James Austin Dr, Mississauga, ON L4Z4G9For Sale
- C$614,9002 bd2 ba955 sqft220 Forum Dr UNIT 301, Mississauga, ON L4Z4K1For Sale
Similar homes
- C$1,199,9994 bd4 ba-- sqft4343 Alta Ct, Mississauga, ON L4Z 1N6For Sale
 MLS ID #W13553398, HOMELIFE/MIRACLE REALTY LTD. TRREB
 - C$1,480,0006 bd4 ba-- sqft4388 Guildwood Way, Mississauga, ON L5R 2A4For Sale
 MLS ID #W13420796, RE/MAX EXCEL REALTY LTD.. TRREB
 - C$1,519,9994 bd3 ba-- sqft6089 Carradine Ct, Mississauga, ON L5V 2C2For Sale
 MLS ID #W13517584, HOMELIFE/MIRACLE REALTY LTD. TRREB
 - C$1,399,9994 bd3 ba-- sqft6407 Ormindale Way, Mississauga, ON L5V 1J3For Sale
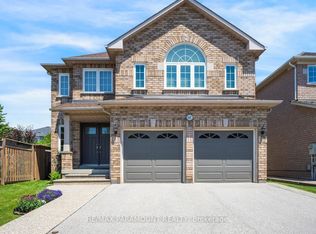 MLS ID #W13504972, RE/MAX PARAMOUNT REALTY. TRREB
 - C$1,399,9005 bd2 ba-- sqft1585 Coram Cres, Mississauga, ON L4X 1L1For SaleMLS ID #W13501590, HOMELIFE/MIRACLE REALTY LTD. TRREB
- C$1,549,9995 bd4 ba-- sqft6300 McCracken Dr, Mississauga, ON L5V 1X8For SaleMLS ID #W12929630, HOMELIFE HEARTS REALTY INC.. TRREB
- C$1,279,0003 bd4 ba-- sqft5380 Floral Hill Cres, Mississauga, ON L5V 1V3For SaleMLS ID #W13438794, NEW ERA REAL ESTATE. TRREB
- C$1,388,0004 bd4 ba-- sqft3225 Escada Dr, Mississauga, ON L5M 7V6For SaleMLS ID #W13070250, RE/MAX REALTY SPECIALISTS INC.. TRREB
- C$1,329,0006 bd4 ba-- sqft3852 Brinwood Gate, Mississauga, ON L5M 7H2For SaleMLS ID #W13548918, HOMELIFE/MIRACLE REALTY LTD. TRREB
- C$1,379,9004 bd3 ba-- sqft3931 Passway Rd, Mississauga, ON L5N 8N4For SaleMLS ID #W13142780, RE/MAX REALTY SERVICES INC.. TRREB
- C$999,0003 bd4 ba-- sqft177 Surbray Grv, Mississauga, ON L5B 2E2For SaleMLS ID #W13543670, RE/MAX REAL ESTATE CENTRE INC.. TRREB
- C$1,368,8885 bd4 ba-- sqft3213 Escada Dr, Mississauga, ON L5M 7V6For SaleMLS ID #W13024044, HOMELIFE FRONTIER REALTY INC.. TRREB
- C$1,125,0004 bd4 ba-- sqft3948 Deepwood Hts, Mississauga, ON L5M 6L9For SaleMLS ID #W13544910, HOMELIFE MAPLE LEAF REALTY LTD.. TRREB
- C$1,449,0005 bd4 ba-- sqft50 Dundee St, Caledon, ON L7C 4K2For SaleMLS ID #W13551986, HOMELIFE G1 REALTY INC.. TRREB
- C$1,499,0007 bd4 ba-- sqft303 Hickory Cir, Oakville, ON L6H 4V3For SaleMLS ID #W13526682, HOMELIFE SILVERCITY REALTY INC.. TRREB
- C$1,129,8885 bd4 ba-- sqft6672 Opera Glass Cres, Mississauga, ON L5W 1R8For SaleMLS ID #W13055722, RE/MAX REALTY SPECIALISTS INC.. TRREB
- C$1,399,0007 bd6 ba-- sqft10 Kenora St, Brampton, ON L6X 5N8For SaleMLS ID #W13551138, HOMELIFE/MIRACLE REALTY LTD. TRREB
- C$1,249,9004 bd4 ba-- sqft26 Drummondville Dr, Brampton, ON L6P 3M9For SaleMLS ID #W13576788, RE/MAX GOLD REALTY INC.. TRREB
- C$935,0003 bd4 ba-- sqft1064 Pepperidge Cross, Mississauga, ON L5W 1J5For SaleMLS ID #W13479392, RIGHT AT HOME REALTY INC.. TRREB
- C$1,590,0004 bd4 ba-- sqft423 Grindstone Trl, Oakville, ON L6H 0S1For SaleMLS ID #W12945970, RIGHT AT HOME REALTY INC.. TRREB
