Fantastic Opportunity for First-Time Home Buyers! Welcome to this beautifully built 3-bedroom home by Cachet, nestled in the highly sought-after Churchill Meadows community. This carpet-free home boasts abundant pot lights, a spacious partially finished basement with soaring 10 ceilings, and a double car garage. Step outside to a charming wooden patio perfect for relaxing and entertaining during the summer months. Enjoy the perfect blend of comfort, style, and location. Conveniently close to top-rated public schools including Oscar Peterson Public School, St. Sebastian Catholic Elementary, Artisan Drive Public School, and Erin Centre Middle School. Don't miss your chance to own this gem schedule your visit today and experience the warmth of this home and its vibrant neighbourhood!
For sale
C$999,999
3452 Eglinton Ave W, Mississauga, ON L5M 7P4
3beds
3baths
Townhouse
Built in ----
2,462 Square Feet Lot
$-- Zestimate®
C$--/sqft
C$-- HOA
What's special
Carpet-free homeAbundant pot lightsDouble car garage
- 128 days |
- 17 |
- 0 |
Likely to sell faster than
Zillow last checked:
Listing updated:
Listed by:
PONTIS REALTY INC.
Source: TRREB,MLS®#: W12902282 Originating MLS®#: Toronto Regional Real Estate Board
Originating MLS®#: Toronto Regional Real Estate BoardFacts & features
Interior
Bedrooms & bathrooms
- Bedrooms: 3
- Bathrooms: 3
Primary bedroom
- Level: Second
- Dimensions: 3.66 x 3.05
Bedroom 2
- Level: Second
- Dimensions: 3.05 x 3.66
Bedroom 3
- Level: Second
- Dimensions: 2.75 x 2.76
Other
- Level: Basement
- Dimensions: 3.7 x 4
Dining room
- Level: Ground
- Dimensions: 3.66 x 4.57
Family room
- Level: Ground
- Dimensions: 3.66 x 4.88
Kitchen
- Level: Ground
- Dimensions: 2.45 x 3.05
Laundry
- Level: Second
- Dimensions: 1 x 1
Living room
- Level: Ground
- Dimensions: 3.66 x 4.57
Heating
- Forced Air, Gas
Cooling
- Central Air
Features
- Flooring: Carpet Free
- Basement: Partially Finished
- Has fireplace: Yes
- Fireplace features: Natural Gas
Interior area
- Living area range: 2000-2500 null
Property
Parking
- Total spaces: 2
- Parking features: Lane, Garage Door Opener
- Has garage: Yes
Features
- Stories: 2
- Pool features: None
Lot
- Size: 2,462 Square Feet
Construction
Type & style
- Home type: Townhouse
- Property subtype: Townhouse
Materials
- Brick
- Foundation: Unknown
- Roof: Unknown
Utilities & green energy
- Sewer: Sewer
Community & HOA
Location
- Region: Mississauga
Financial & listing details
- Annual tax amount: C$5,779
- Date on market: 3/20/2026
PONTIS REALTY INC.
PONTIS REALTY INC.
By pressing Contact Agent, you agree that the real estate professional identified above may call/text you about your search, which may involve use of automated means and pre-recorded/artificial voices. You don't need to consent as a condition of buying any property, goods, or services. Message/data rates may apply. You also agree to our Terms of Use. Zillow does not endorse any real estate professionals. We may share information about your recent and future site activity with your agent to help them understand what you're looking for in a home.
Price history
Price history is unavailable.
Public tax history
Tax history is unavailable.
Climate risks
Neighborhood: Churchill Meadows
Nearby schools
GreatSchools rating
No schools nearby
We couldn't find any schools near this home.
- C$3,1003 bd3 ba-- sqft3467 Southwick St, Mississauga, ON L5M7L4For Rent

- C$999,0003 bd4 ba-- sqft3432 Eglinton Ave W, Mississauga, ON L5M7P2For Sale

- C$799,9003 bd4 ba-- sqft3486 Eglinton Ave W, Mississauga, ON L5M7P4For Sale
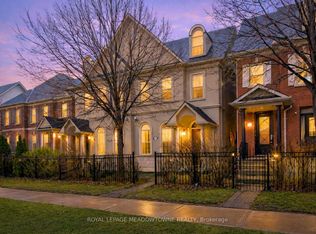
- C$989,0004 bd4 ba-- sqft3385 Southwick St, Mississauga, ON L5M7M1For Sale

- C$3,6004 bd3 ba-- sqft3294 Respond Rd, Mississauga, ON L5M7X4For Rent
- C$1,374,9004 bd4 ba-- sqft4936 Sebastian Dr, Mississauga, ON L5M7N8For Sale
- C$949,0003 bd3 ba1.6k sqft3568 Southwick St, Mississauga, ON L5M7N8For Sale
- C$1,050,0005 bd4 ba-- sqft3570 Southwick St, Mississauga, ON L5M7N8For Sale
Similar homes
- C$950,0004 bd4 ba-- sqft5685 Topaz Pl, Mississauga, ON L5M 7B8For Sale
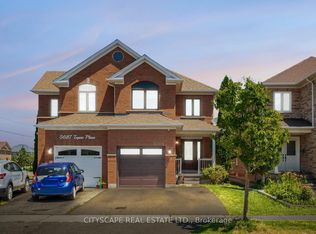 MLS ID #W13594724, CITYSCAPE REAL ESTATE LTD.. TRREB
 - C$879,9003 bd2 ba-- sqft6328 Martel Ct, Mississauga, ON L5N 3H6For Sale
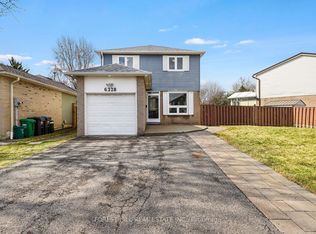 MLS ID #W12966480, FOREST HILL REAL ESTATE INC.. TRREB
 - C$999,9004 bd4 ba-- sqft3953 Manatee Way, Mississauga, ON L5M 6P6For Sale
 MLS ID #W13482204, HOMELIFE SUPERSTARS REAL ESTATE LIMITED. TRREB
 - C$1,099,0005 bd4 ba-- sqft7460 Terragar Blvd, Mississauga, ON L5N 8H1For Sale
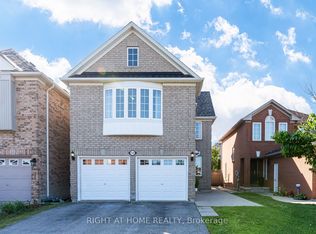 MLS ID #W13603376, RIGHT AT HOME REALTY INC.. TRREB
 - C$998,8004 bd4 ba-- sqft4782 James Austin Dr, Mississauga, ON L4Z 4H3For SaleMLS ID #W13470714, RE/MAX REAL ESTATE CENTRE INC.. TRREB
- C$1,079,0003 bd3 ba-- sqft3593 Kariya Dr, Mississauga, ON L5B 3J2For SaleMLS ID #W13566194, CITYVIEW REALTY INC.. TRREB
- C$858,0006 bd4 ba-- sqft199 Hillcrest Ave #10, Mississauga, ON L5B 4L5For SaleMLS ID #W13604960, HOMELIFE NEW WORLD REALTY INC.. TRREB
- C$1,050,0003 bd3 ba-- sqft250 Ellen Davidson Dr, Oakville, ON L6M 0V2For SaleMLS ID #W13207026, RE/MAX REALTY ENTERPRISES INC.. TRREB
- C$959,0003 bd2 ba-- sqft6963 Pamplona Mews, Mississauga, ON L5N 1S5For SaleMLS ID #W13170552, RE/MAX COUNTRY CLASSICS LTD.. TRREB
- C$1,049,0003 bd4 ba-- sqft1070 Lindsay Dr, Oakville, ON L6M 3B5For SaleMLS ID #W12842666, ROYAL LIFE REALTY INC.. TRREB
- C$1,099,9004 bd4 ba-- sqft2848 Windwood Dr, Mississauga, ON L5N 1W7For SaleMLS ID #W13477212, CITY-PRO REALTY INC.. TRREB
- C$1,099,0003 bd2 ba-- sqft1143 Carding Mill Pl, Mississauga, ON L5W 1C4For SaleMLS ID #W13561032, PROPERTY.CA INC.. TRREB
- C$1,399,9005 bd4 ba-- sqft4174 Rossland Cres, Mississauga, ON L5L 4B5For SaleMLS ID #W13420322, FOREST HILL REAL ESTATE INC.. TRREB
- C$1,089,0004 bd4 ba-- sqft3310 Erasmum St, Oakville, ON L6M 1S3For SaleMLS ID #W13228526, REAL ONE REALTY INC.. TRREB
- C$879,9904 bd3 ba-- sqft6453 Sapling Trl, Mississauga, ON L5N 7A5For SaleMLS ID #W13206026, RE/MAX REALTY SPECIALISTS INC.. TRREB
- C$829,0003 bd3 ba-- sqft1050 Bristol Rd W #45, Mississauga, ON L5V 2E8For SaleMLS ID #W13058620, PROPERTY.CA INC.. TRREB
- C$1,149,0003 bd2 ba-- sqft3268 Mainsail Cres, Mississauga, ON L5L 1H2For SaleMLS ID #W13211450, RE/MAX REALTY ENTERPRISES INC.. TRREB
- C$839,9003 bd4 ba-- sqft2120 Rathburn Rd E #161, Mississauga, ON L4W 2S8For SaleMLS ID #W13599680, ROYAL LEPAGE REALTY PLUS. TRREB
- C$1,199,0003 bd4 ba-- sqft3077 Neyagawa Blvd W, Oakville, ON L6M 4L7For SaleMLS ID #W13469826, HOMELIFE LANDMARK REALTY INC.. TRREB
- C$599,9995 bd3 ba-- sqft6860 Glen Erin Dr W #19, Mississauga, ON L5N 2E1For SaleMLS ID #W13587968, CENTURY 21 PROPERTY ZONE REALTY INC.. TRREB
