Experience the ultimate low-maintenance lifestyle without condo fees in this turnkey, turn-of-the-century central Hamilton townhome. Infused with urban sophistication and historic warmth, the sunlit, open-concept interior showcases striking 10-foot ceilings and an oversized skylight. The fully updated main level features a sleek contemporary kitchen, an upscale four-piece bath, and a chic primary retreat that offers the flexibility to easily partition a second bedroom. Practical upgrades abound, including a newer furnace, central A/C, hot water tank, windows, ample stand-up basement space, a full storage attic, and exterior hot and cold water taps. Step outside to your private downtown sanctuary-a deep, fully fenced backyard boasting a dedicated patio, private rear parking, and a shared, semi-detached garden shed wired with hydro (shared with #428) .
For sale
C$359,777
426 King William St, Hamilton, ON L8L 1P7
1beds
724sqft
Row/Townhouse, Residential
Built in 1900
2,037 Square Feet Lot
$-- Zestimate®
C$497/sqft
C$-- HOA
What's special
Sunlit open-concept interiorOversized skylightFully updated main levelSleek contemporary kitchenUpscale four-piece bathChic primary retreatNewer furnace
- 2 hours
- 2
- 0
Zillow last checked:
Listing updated:
Listed by:
Albert Iavarone, Salesperson,
RE/MAX Escarpment Realty Inc.
Source: ITSO,MLS®#: 40877239Originating MLS®#: Cornerstone Association of REALTORS®
Facts & features
Interior
Bedrooms & bathrooms
- Bedrooms: 1
- Bathrooms: 1
- Full bathrooms: 1
- Main level bathrooms: 1
- Main level bedrooms: 1
Kitchen
- Level: Main
Heating
- Forced Air, Natural Gas
Cooling
- None
Appliances
- Included: Water Heater Owned
- Laundry: In-Suite
Features
- Water Meter
- Basement: Crawl Space,Unfinished
- Has fireplace: No
Interior area
- Total structure area: 724
- Total interior livable area: 724 sqft
- Finished area above ground: 724
Property
Parking
- Total spaces: 2
- Parking features: Private Drive Double Wide
- Uncovered spaces: 2
Features
- Stories: 1
- Patio & porch: Deck
- Frontage type: South
- Frontage length: 21.00
Lot
- Size: 2,037 Square Feet
- Dimensions: 21 x 97
- Features: Urban, Rectangular, City Lot, Public Parking, Public Transit, Rec./Community Centre
- Topography: Dry,Flat
Details
- Additional structures: Shed(s)
- Parcel number: 171790134
- Zoning: H
Construction
Type & style
- Home type: Townhouse
- Architectural style: Bungalow
- Property subtype: Row/Townhouse, Residential
- Attached to another structure: Yes
Materials
- Brick
- Foundation: Stone
- Roof: Asphalt Shing
Condition
- 100+ Years
- New construction: No
- Year built: 1900
Utilities & green energy
- Sewer: Sewer (Municipal)
- Water: Municipal
Community & HOA
Location
- Region: Hamilton
Financial & listing details
- Price per square foot: C$497/sqft
- Annual tax amount: C$2,304
- Date on market: 11/9/2026
- Inclusions: Other, All Existing Appliances, Window Coverings, Decorative Rods, All Elfs.
Price history
| Date | Event | Price |
|---|---|---|
| 11/9/2026 | Listed for sale | C$359,777C$497/sqft |
Source:  TRREB #X14162752 Report a problem | ||
Public tax history
Tax history is unavailable.
Climate risks
Neighborhood: Landsdale
Nearby schools
GreatSchools rating
No schools nearby
We couldn't find any schools near this home.
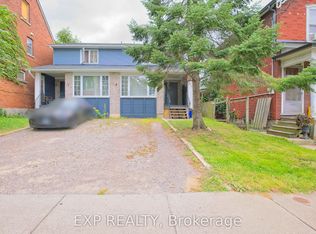
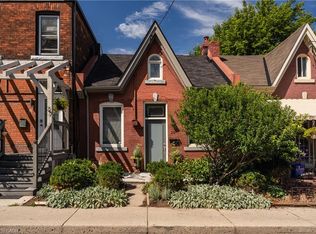
Similar homes
- C$389,9002 bd1 ba632 sqft57 Tisdale St N, Hamilton, ON L8L 5M3For Sale
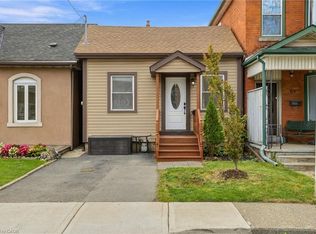 MLS ID #40871919, William Marlow, Salesperson, RE/MAX Escarpment Realty Inc.. ITSO
- C$349,9001 bd1 ba653 sqftCity Square, Hamilton, ON L8P 0C2For Sale
 MLS ID #40876119, Douglas Folsetter, Salesperson, Real Broker Ontario Ltd.. ITSO
- C$374,9002 bd1 ba716 sqft153 Ferrie St E, Hamilton, ON L8L 3T4For Sale
 MLS ID #40838865, Ricky Ferreira, Salesperson, Revel Realty Inc.. ITSO
- C$349,9992 bd2 ba819 sqftThe Residences Of Royal Connaught, Hamilton, ON L8N 1V2For Sale
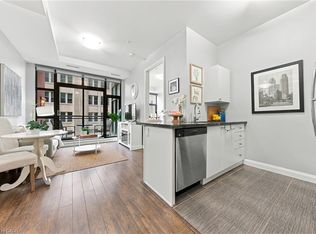 MLS ID #40870993, Randy Andrejciw, Salesperson, Bradbury Estate Realty Inc.. ITSO
