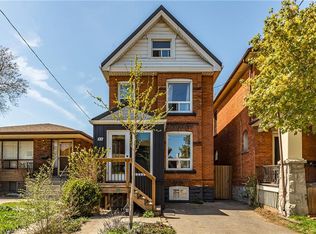
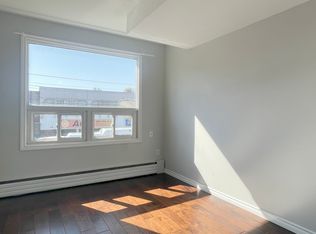
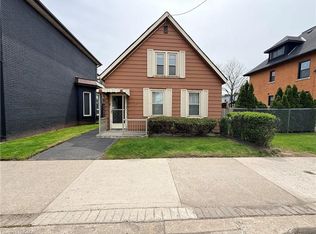
Welcome to 244 Emerald Ave N, a charming 2-bedroom, 1-bathroom home offering a comfortable and low-maintenance lifestyle in a convenient Hamilton location. The main floor features an inviting living room, spacious kitchen, dedicated dining area, and convenient main-floor laundry. Upstairs, you’ll find two generously sized bedrooms with plenty of space for everyday living. Enjoy a fully fenced, low-maintenance yard with room for entertaining, plus the added convenience of a 1-car garage. Ideally located just steps from shops, cafes, markets, restaurants, transit, and the hospital. A great opportunity for first-time buyers, downsizers, or anyone looking for a well-located home with easy day-to-day living.
For sale
C$389,000
244 Emerald St N, Hamilton, ON L8L 5K8
2beds
1,079sqft
Single Family Residence, Residential
Built in ----
2,130 Square Feet Lot
$-- Zestimate®
C$361/sqft
C$-- HOA
What's special
Spacious kitchenDedicated dining areaConvenient main-floor laundryTwo generously sized bedroomsFully fenced low-maintenance yardRoom for entertaining
- 1 day
- 9
- 1
Zillow last checked:
Listing updated:
Listed by:
Tammy Ditomaso, Salesperson,
Rock Star Real Estate Inc.,
Christopher Hook, Salesperson,
Rock Star Real Estate Inc.
Source: ITSO,MLS®#: 40866281Originating MLS®#: Cornerstone Association of REALTORS®
Facts & features
Interior
Bedrooms & bathrooms
- Bedrooms: 2
- Bathrooms: 1
- Full bathrooms: 1
- Main level bathrooms: 1
Other
- Level: Second
- Area: 154.5
- Dimensions: 14ft. 2in. x 11ft. 2in.
Bedroom
- Level: Second
- Area: 121
- Dimensions: 11ft. 0in. x 11ft. 0in.
Bathroom
- Features: 4-Piece
- Level: Main
Dining room
- Level: Main
- Area: 121.22
- Dimensions: 11ft. 2in. x 11ft. 0in.
Kitchen
- Level: Main
- Area: 121.88
- Dimensions: 11ft. 4in. x 11ft. 4in.
Laundry
- Level: Main
Living room
- Level: Main
- Area: 110.64
- Dimensions: 11ft. 2in. x 10ft. 4in.
Heating
- Forced Air, Natural Gas
Cooling
- Central Air
Appliances
- Included: Water Heater Owned, Dryer, Refrigerator, Stove, Washer
Features
- Basement: Walk-Up Access,Full,Unfinished
- Has fireplace: No
Interior area
- Total structure area: 1,079
- Total interior livable area: 1,079 sqft
- Finished area above ground: 1,079
Property
Parking
- Total spaces: 2
- Parking features: Detached Garage, Lane/Alley Parking
- Garage spaces: 1
- Uncovered spaces: 1
Features
- Stories: 2
- Frontage type: East
- Frontage length: 22.12
Lot
- Size: 2,130 Square Feet
- Dimensions: 22.12 x 96.31
- Features: Urban, Hospital, Park, Public Transit
Details
- Parcel number: 171840293
- Zoning: D
Construction
Type & style
- Home type: SingleFamily
- Architectural style: Traditional
- Property subtype: Single Family Residence, Residential
- Attached to another structure: Yes
Materials
- Brick, Stone
- Roof: Asphalt Shing
Condition
- 100+ Years
- New construction: No
Utilities & green energy
- Sewer: Sewer (Municipal)
- Water: Municipal
Community & HOA
Location
- Region: Hamilton
Financial & listing details
- Price per square foot: C$361/sqft
- Annual tax amount: C$2,382
- Date on market: 9/29/2026
- Inclusions: Dryer, Refrigerator, Stove, Washer
Price history
| Date | Event | Price |
|---|---|---|
| 9/29/2026 | Listed for sale | C$389,000C$361/sqft |
Source: ITSO #40866281 Report a problem | ||
Public tax history
Tax history is unavailable.
Climate risks
Neighborhood: Landsdale
Nearby schools
GreatSchools rating
No schools nearby
We couldn't find any schools near this home.

Similar homes
- C$379,0002 bd2 ba1k sqft111 West Ave N, Hamilton, ON L8L 5C4For Sale
 MLS ID #40866970, Michelle Pitt, Salesperson, Royal LePage State Realty Inc.. ITSO
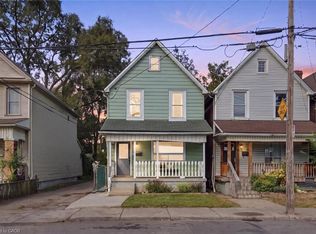
 - C$385,0003 bd3 ba1k sqft205 Lottridge St, Hamilton, ON L8L 6V8For Sale
 MLS ID #40867163, Michael St. Jean, Salesperson, Michael St. Jean Realty Inc.. ITSO
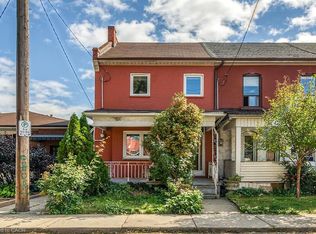
 - C$329,9503 bd2 ba1.1k sqft182 Emerald St N, Hamilton, ON L8L 5K8For Sale
 MLS ID #40865992, Angelo Fazzari, Salesperson, RE/MAX Real Estate Centre Inc.. ITSO
 - C$399,0003 bd2 ba989 sqft358 Barton St E, Hamilton, ON L8L 2X9For Sale
 MLS ID #40862747, Mike Desormeaux, Salesperson, Rock Star Real Estate Inc.. ITSO
