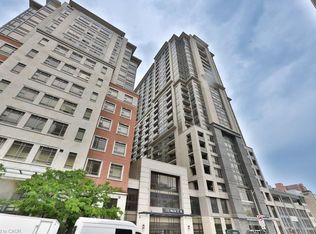
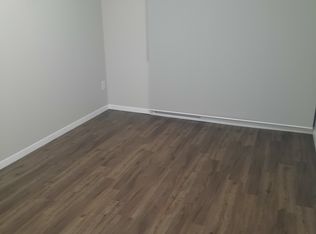
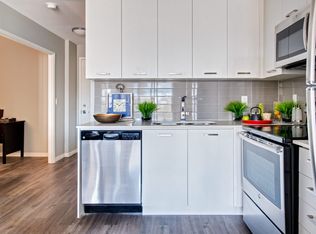
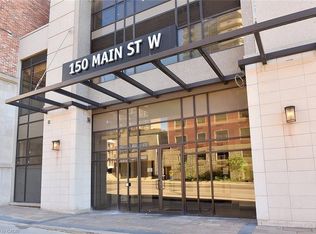
Welcome to 150 Main St. W - luxury condo living at its finest in the heart of Hamilton! This beautifully appointed suite will not disappoint & features: 9' & 10' tray ceilings; stunning floor-to-ceiling windows; laminate flooring; open concept living, dining and kitchen; stainless steel appliances; quartz counters; eat-at peninsula; laundry closet with storage; stylish bathroom with soaker tub & gorgeous tile surround; private balcony with incredible city views; tastefully painted in a contemporary, neutral palette; large primary bedroom with double closets. Exclusive parking spot in garage included. Amazing lifestyle amenities include: Indoor pool; Concierge/Security; Fitness Centre; Courtyard w/ Community BBQs; Party Room. Ideally located dose to McMaster University, Mohawk College, Hospitals, Highway access, Bayfront Park & Marina and walking distance to Jackson Square, shops, restaurants, Hess Village, Locke Street, James Street North, the GO station, public transit & various entertainment venues.
For sale
C$389,900
150 Main St W #810, Hamilton, ON L8P 1H8
1beds
624sqft
Condo/Apt Unit, Residential, Condominium
Built in 2016
-- sqft lot
$-- Zestimate®
C$625/sqft
C$546/mo HOA
What's special
Stunning floor-to-ceiling windowsLaminate flooringStainless steel appliancesQuartz countersEat-at peninsulaLaundry closet with storage
- 8 hours |
- 1 |
- 0 |
Zillow last checked:
Listing updated:
Listed by:
Carrie Misener, Salesperson,
RE/MAX Escarpment Realty Inc.,
Peter Vandendool, Salesperson,
RE/MAX Escarpment Realty Inc.
Source: ITSO,MLS®#: 40856817Originating MLS®#: Cornerstone Association of REALTORS®
Facts & features
Interior
Bedrooms & bathrooms
- Bedrooms: 1
- Bathrooms: 1
- Full bathrooms: 1
- Main level bathrooms: 1
- Main level bedrooms: 1
Kitchen
- Level: Main
Heating
- Forced Air
Cooling
- Central Air
Appliances
- Included: Built-in Microwave, Dishwasher, Dryer, Refrigerator, Stove, Washer
- Laundry: In-Suite
Features
- None
- Windows: Window Coverings
- Basement: None
- Has fireplace: No
Interior area
- Total structure area: 624
- Total interior livable area: 624 sqft
- Finished area above ground: 624
Property
Parking
- Total spaces: 1
- Parking features: Exclusive, No Driveway Parking
- Garage spaces: 1
- Details: Assigned Space: 35
Features
- Stories: 1
- Patio & porch: Open
- Exterior features: Balcony
- Has private pool: Yes
- Pool features: Indoor
- Has view: Yes
- View description: Downtown
- Waterfront features: Lake/Pond
- Frontage type: North
Lot
- Features: Urban, Arts Centre, City Lot, Highway Access, Hospital, Major Highway, Marina, Park, Place of Worship, Public Parking, Public Transit, Schools, Shopping Nearby
Details
- Additional parcels included: 185430035
- Parcel number: 185430165
- Zoning: D3
Construction
Type & style
- Home type: Condo
- Property subtype: Condo/Apt Unit, Residential, Condominium
- Attached to another structure: Yes
Materials
- Brick, Block
- Foundation: Poured Concrete
- Roof: Flat
Condition
- 6-15 Years
- New construction: No
- Year built: 2016
Utilities & green energy
- Sewer: Sewer (Municipal)
- Water: Municipal
Community & HOA
Community
- Security: Carbon Monoxide Detector(s), Concierge/Security Guard, Smoke Detector(s)
HOA
- Has HOA: Yes
- Amenities included: Barbecue, Concierge, Elevator(s), Fitness Center, Party Room, Pool, Roof Deck
- Services included: Insurance, Building Maintenance, C.A.M., Central Air Conditioning, Heat, Water
- HOA fee: C$546 monthly
Location
- Region: Hamilton
Financial & listing details
- Price per square foot: C$625/sqft
- Annual tax amount: C$3,612
- Date on market: 8/19/2026
- Inclusions: Built-in Microwave, Dishwasher, Dryer, Refrigerator, Stove, Washer, Window Coverings, Elfs
- Exclusions: None
Price history
| Date | Event | Price |
|---|---|---|
| 8/19/2026 | Listed for sale | C$389,900C$625/sqft |
Source: ITSO #40856817 Report a problem | ||
Public tax history
Tax history is unavailable.
Climate risks
Neighborhood: Central
Nearby schools
GreatSchools rating
No schools nearby
We couldn't find any schools near this home.
- C$589,9002 bd2 ba1k sqft150 Main St W #1104, Hamilton, ON L8P1H8For Sale
- C$402,3001 bd1 ba672 sqft150 Main St W #715, Hamilton, ON L8P1H8For Sale

- C$--1 bd1 ba645 sqft140 Main St W #1002, Hamilton, ON L8P0B8Off Market
- C$--2 bd2 ba992 sqft140 Main St W #1709, Hamilton, ON L8P0B8Off Market
- C$--1 bd2 ba838 sqft140 Main St W #2014, Hamilton, ON L8P0B8Off Market
- C$--1 bd1 ba668 sqft140 Main St W #1707, Hamilton, ON L8P0B8Off Market
- C$--1 bd2 ba838 sqft140 Main St W #2214, Hamilton, ON L8P0B8Off Market
- C$--2 bd2 ba992 sqft140 Main St W #1608, Hamilton, ON L8P0B8Off Market
Similar homes
- C$402,3001 bd1 ba672 sqft150 Main St W #715, Hamilton, ON L8P 1H8For SaleMLS ID #40841054, Mj Kaur, Salesperson, The Agency. ITSO
- C$399,0002 bd2 ba928 sqft150 Main St W #603, Hamilton, ON L8P 1H8For Sale
 MLS ID #40817231, Chris Klashoff, Salesperson, Royal LePage State Realty Inc.. ITSO
 - C$339,9991 bd1 ba585 sqftCity Square, Hamilton, ON L8P 0B4For Sale
 MLS ID #40856576, Rachel Martin, Salesperson, RE/MAX Escarpment Realty Inc.. ITSO
 - C$399,9992 bd2 ba796 sqft479 Charlton Ave E #105, Hamilton, ON L8N 0B4For Sale
 MLS ID #40855404, Melissa Lawler, Salesperson, Royal LePage Macro Realty. ITSO
 - C$369,9001 bd1 ba801 sqftFilm Work Lofts, Hamilton, ON L8R 0A1For SaleMLS ID #40854619, Susan Mcarthur, Salesperson, Royal LePage State Realty Inc.. ITSO
- C$399,0002 bd1 ba590 sqft218 E 8th St, Hamilton, ON L9A 3L8For SaleMLS ID #40856184, Tammy Loeman, Broker, RE/MAX Escarpment Realty Inc.. ITSO
- C$380,0001 bd1 ba658 sqftKiwi, Hamilton, ON L8R 1B1For SaleMLS ID #40843433, Robert Chatterton, Salesperson, Keller Williams Edge Realty. ITSO
- C$429,0003 bd2 ba932 sqft100 Gibson Ave, Hamilton, ON L8L 6J8For SaleMLS ID #40856453, Ajay Shah, Broker of Record, HOMELIFE MIRACLE REALTY LTD. ITSO
- C$409,9001 bd1 ba765 sqft85 Robinson St Unit 1010, Hamilton, ON L8P 0B9For SaleMLS ID #40802590, Sean Dawson, Salesperson, Royal LePage State Realty. ITSO
- C$309,0002 bd2 ba836 sqftChateau Royale Building, Hamilton, ON L8P 2Z6For SaleMLS ID #40853652, Matt Vanderzanden, Salesperson, SHAW REALTY GROUP INC.. ITSO
- C$299,9002 bd1 ba662 sqft285 King St W #4, Hamilton, ON L8P 1B2For SaleMLS ID #40846059, Savannah Toscani, Salesperson, RE/MAX Escarpment Realty Inc.. ITSO
- C$340,0002 bd2 ba895 sqftChateau Royale, Hamilton, ON L8P 2Z6For SaleMLS ID #40844795, Kim Safa-Zadeh, Salesperson, RE/MAX Escarpment Realty Inc.. ITSO
- C$269,9002 bd1 ba754 sqftCastle Apartments, Hamilton, ON L8P 1Y5For SaleMLS ID #40845549, Carrie Massey, Salesperson, Keller Williams Complete Realty. ITSO
- C$350,0004 bd1 ba866 sqft1085 Cannon St E, Hamilton, ON L8L 2J3For SaleMLS ID #40856197, Rob Golfi, Salesperson, RE/MAX Escarpment Golfi Realty Inc.. ITSO
- C$399,9002 bd2 ba811 sqftVista Condos On Charlton, Hamilton, ON L8N 0B2For SaleMLS ID #40823509, Michelle De Groot, Salesperson, RE/MAX Real Estate Centre Inc.. ITSO
- C$399,7771 bd1 ba671 sqft120 Springvalley Cres #104, Hamilton, ON L9C 0G2For SaleMLS ID #40836610, Matthew Adeh, Broker, RE/MAX Escarpment Realty Inc.. ITSO
- C$374,9002 bd1 ba747 sqft332 East Ave N, Hamilton, ON L8L 5J5For SaleMLS ID #40853429, Alex Pal, Salesperson, Real Broker Ontario Ltd.. ITSO
- C$335,0001 bd1 ba830 sqft135 James St S #909, Hamilton, ON L8P 2Z6For SaleMLS ID #40841585, Stan Shetty, Salesperson, Royal LePage State Realty Inc.. ITSO
- C$445,0002 bd1 ba791 sqft427 Aberdeen Ave #102, Hamilton, ON L8P 2S4For SaleMLS ID #40849827, Nasim Mastroieni, Salesperson, ROYAL LEPAGE SIGNATURE REALTY. ITSO
- C$429,8882 bd2 ba811 sqft467 Charlton Ave E #203, Hamilton, ON L8N 0B3For SaleMLS ID #40848494, Alen Sada, Salesperson, Homelife Professionals Realty Inc.. ITSO
