Welcome to 26 Kildonan Crescent, a beautifully maintained and updated semi-detached home in the desirable community of Waterdown! Offering bright, spacious living areas and a functional layout finished on all three levels, this home is sure to impress. Numerous updates include kitchen improvements, new flooring throughout, updated light fixtures, furnace (2019), updated windows, patio doors, garage door, fresh paint, renovated bathrooms, updated appliances and a paved driveway with parking for two vehicles and a single car garage. The generously sized primary bedroom with ensuite privilege and an additional two bedrooms on the second level. The finished walkout basement offers incredible versatility, complete with a brand-new 3-piece bathroom and additional living space ideal for a recreation room, home office or potential fourth bedroom. Step outside to enjoy the oversized deck, perfect for entertaining, and a private backyard backing onto beautiful greenspace. Perfectly situated within walking distance of top-rated schools and multiple parks and playgrounds for the kids, with shopping, restaurants and everyday amenities just minutes away. A fantastic opportunity to enjoy everything this family-friendly Waterdown neighbourhood has to offer!
For sale
C$799,000
26 Kildonan Cres, Hamilton, ON L8B 0K3
3beds
1,210sqft
Single Family Residence, Residential
Built in 1996
2,613 Square Feet Lot
$-- Zestimate®
C$660/sqft
C$-- HOA
What's special
Kitchen improvementsNew flooring throughoutUpdated light fixturesUpdated windowsPatio doorsGarage doorFresh paint
- 45 minutes
- 3
- 0
Zillow last checked:
Listing updated:
Listed by:
Lindsay Castelli, Broker,
Real Broker Ontario Ltd.
Source: ITSO,MLS®#: 40875730Originating MLS®#: Cornerstone Association of REALTORS®
Facts & features
Interior
Bedrooms & bathrooms
- Bedrooms: 3
- Bathrooms: 3
- Full bathrooms: 2
- 1/2 bathrooms: 1
- Main level bathrooms: 1
Other
- Level: Second
Bedroom
- Level: Second
Bedroom
- Level: Second
Bathroom
- Features: 2-Piece
- Level: Main
Bathroom
- Features: 4-Piece
- Level: Second
Bathroom
- Features: 3-Piece
- Level: Basement
Dining room
- Level: Main
Family room
- Level: Basement
Kitchen
- Level: Main
Living room
- Level: Main
Storage
- Level: Basement
Utility room
- Level: Basement
Heating
- Forced Air, Natural Gas
Cooling
- Central Air
Appliances
- Included: Dishwasher, Dryer, Refrigerator, Stove, Washer
Features
- Other
- Windows: Window Coverings
- Basement: Full,Finished
- Has fireplace: No
Interior area
- Total structure area: 1,210
- Total interior livable area: 1,210 sqft
- Finished area above ground: 1,210
Video & virtual tour
Property
Parking
- Total spaces: 2
- Parking features: Attached Garage, Garage Door Opener, Outside/Surface/Open
- Attached garage spaces: 1
- Uncovered spaces: 1
Features
- Stories: 2
- Frontage type: West
- Frontage length: 22.24
Lot
- Size: 2,613 Square Feet
- Dimensions: 22.24 x 124.21
- Features: Urban, Library, Park, Place of Worship, Playground Nearby, Public Transit, Schools, Shopping Nearby, Trails
Details
- Parcel number: 175630205
- Zoning: R6
Construction
Type & style
- Home type: SingleFamily
- Architectural style: Traditional
- Property subtype: Single Family Residence, Residential
- Attached to another structure: Yes
Materials
- Brick Veneer
- Foundation: Poured Concrete
- Roof: Asphalt Shing
Condition
- 16-30 Years
- New construction: No
- Year built: 1996
Utilities & green energy
- Sewer: Sewer (Municipal)
- Water: Municipal
Community & HOA
Location
- Region: Hamilton
Financial & listing details
- Price per square foot: C$660/sqft
- Annual tax amount: C$5,069
- Date on market: 11/11/2026
- Inclusions: Dishwasher, Dryer, Garage Door Opener, Refrigerator, Stove, Washer, Window Coverings, Light Fixtures, Mirrors, White Wardrobe (Downstairs One), 2 Coat Racks At Entry
Price history
| Date | Event | Price |
|---|---|---|
| 11/11/2026 | Listed for sale | C$799,000C$660/sqft |
Source: ITSO #40875730 Report a problem | ||
Public tax history
Tax history is unavailable.
Climate risks
Neighborhood: L8B
Nearby schools
GreatSchools rating
No schools nearby
We couldn't find any schools near this home.

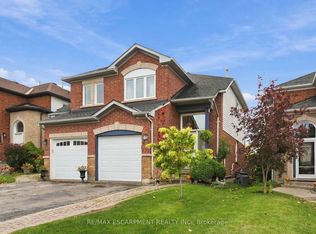

Similar homes
- C$799,0003 bd2 ba1.2k sqft4 Eileen St, Hamilton, ON L9H 7E6For Sale
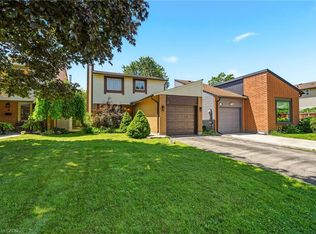 MLS ID #40852913, Billy Dee Johnson, Salesperson, Century 21 Heritage Group Ltd.. ITSO
- C$799,9993 bd2 ba1.3k sqft137 Chudleigh St, Hamilton, ON L8B 0J4For Sale
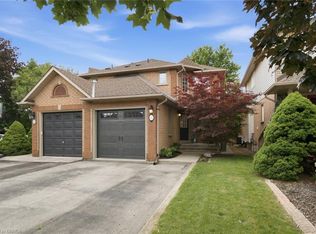 MLS ID #40859691, Amanda Grundy, Broker, Century 21 Heritage House LTD. ITSO
- C$849,9003 bd3 ba1.3k sqft28 Cole St, Hamilton, ON L8B 0R2For Sale
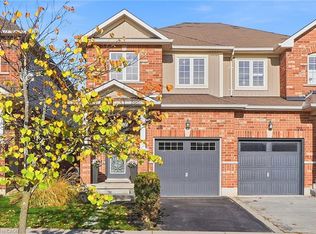 MLS ID #40876594, Wesley Degroot, Salesperson, RE/MAX Escarpment Realty Inc.. ITSO
- C$899,0003 bd1 ba1k sqft44 McDonald Ct, Hamilton, ON L9H 7C4For Sale
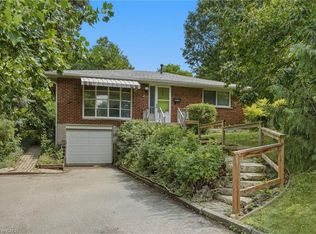 MLS ID #40873442, Drew Woolcott, Broker, RE/MAX Escarpment Realty Inc.. ITSO
