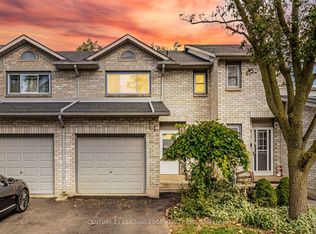
Enjoy the space and privacy of this unique freehold townhome in West Waterdown, attached only by the garage and offering nearly 1,800 square feet of living space. Boasting a bright main floor with hardwood flooring, crown mouldings throughout and a well-appointed kitchen with granite countertops and Stainless Steel appliances. Upstairs, two exceptionally spacious bedrooms provide comfortable retreats, complemented by a newly renovated, luxurious spa-inspired bathroom. The fully finished basement extends the living space with a gas fireplace, creating an inviting setting for relaxing or entertaining. Step outside to a private backyard with an entertainer's deck, ideal for outdoor dining and summer barbecues. A recently refinished driveway and parking for three cars add everyday convenience. Ideally located close to shops, restaurants, parks, the GO Station, major highways, and other local amenities, this home offers exceptional value.
For sale
C$498,000
43 Kildonan Cres, Hamilton, ON L8B 0K3
2beds
2baths
Townhouse
Built in ----
2,379 Square Feet Lot
$-- Zestimate®
C$--/sqft
C$-- HOA
What's special
Bright main floorHardwood flooringCrown mouldings throughoutWell-appointed kitchenGranite countertopsStainless steel appliancesTwo exceptionally spacious bedrooms
- 5 days
- 93
- 19
Zillow last checked:
Listing updated:
Listed by:
INTERNATIONAL REALTY FIRM, INC.
Source: TRREB,MLS®#: X14128468 Originating MLS®#: Toronto Regional Real Estate Board
Facts & features
Interior
Bedrooms & bathrooms
- Bedrooms: 2
- Bathrooms: 2
Primary bedroom
- Description: Primary Bedroom
- Level: Second
- Area: 17.33 Square Meters
- Area source: Other
- Dimensions: 4.29 x 4.04
Bedroom
- Description: Bedroom
- Level: Second
- Area: 18.47 Square Meters
- Area source: Other
- Dimensions: 4.55 x 4.06
Kitchen
- Description: Kitchen
- Level: Ground
- Area: 8.49 Square Meters
- Area source: Other
- Dimensions: 3.48 x 2.44
Living room
- Description: Living Room
- Level: Ground
- Area: 21.02 Square Meters
- Area source: Other
- Dimensions: 4.67 x 4.50
Recreation
- Description: Recreation
- Level: Basement
- Area: 22.12 Square Meters
- Area source: Other
- Dimensions: 5.18 x 4.27
Heating
- Forced Air, Gas
Cooling
- Central Air
Features
- Basement: Finished,Full
- Has fireplace: Yes
Interior area
- Living area range: 1100-1500 null
Video & virtual tour
Property
Parking
- Total spaces: 3
- Parking features: Private, Garage Door Opener
- Has attached garage: Yes
Features
- Stories: 2
- Pool features: None
- Has view: Yes
- View description: Clear
Lot
- Size: 2,379 Square Feet
- Features: Greenbelt/Conservation, Library, Park, Public Transit, Rec./Commun.Centre, School
Details
- Parcel number: 175630241
Construction
Type & style
- Home type: Townhouse
- Property subtype: Townhouse
- Attached to another structure: Yes
Materials
- Brick, Vinyl Siding
- Foundation: Concrete
- Roof: Fibreglass Shingle
Utilities & green energy
- Sewer: Sewer
Community & HOA
Location
- Region: Hamilton
Financial & listing details
- Annual tax amount: C$5,622
- Date on market: 10/29/2026
Price history
Price history is unavailable.
Public tax history
Tax history is unavailable.
Climate risks
Neighborhood: L8B
Nearby schools
GreatSchools rating
No schools nearby
We couldn't find any schools near this home.

Similar homes
- C$498,9003 bd2 ba-- sqft85 Albright Rd #8, Hamilton, ON L8K 6H1For Sale
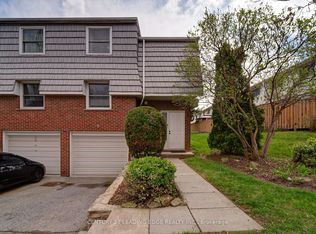 MLS ID #X14140438, CENTURY 21 LEADING EDGE REALTY INC.. TRREB
- C$499,9003 bd2 ba-- sqft11 McNeil St, Hamilton, ON L8R 2C3For Sale
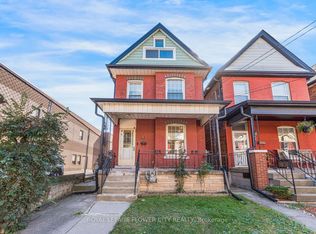 MLS ID #X13871850, ROYAL LEPAGE FLOWER CITY REALTY. TRREB
- C$595,0002 bd4 ba1.4k sqft1085 Harrogate Dr #35, Hamilton, ON L9K 1R2For Sale
 MLS ID #40874756, Michael Andrew, Salesperson, Royal LePage Burloak Real Estate Services. ITSO
- C$525,0003 bd5 ba-- sqft2 Royalwood Ct #54, Hamilton, ON L8E 4Z1For Sale
 MLS ID #X14133302, CENTURY 21 LEADING EDGE REALTY INC.. TRREB
