Welcome to a custom-built masterpiece offering over 6,500 square feet of finished luxury living in one of Ancaster's most coveted enclaves. Finished to an uncompromising standard, the home showcases rich hardwood flooring, oversized 24x48 porcelain tile, elegant wainscotting and crown moulding throughout, coffered ceilings in the great room and formal dining room, pot lighting at every turn, and upgraded chandeliers throughout. The great room, warmed by a sleek linear fireplace and wired with built-in speakers, flows into a chef-inspired kitchen appointed with a waterfall stone island and premium Thermador built-in appliances, complemented by both a generous walk-in pantry and a separate butler's pantry with a prep sink and beverage fridge connecting seamlessly to the formal dining room, while a versatile main-floor office that easily serves as a bedroom, complete with its own full ensuite, rounds out the refined main level. Upstairs, four generously scaled bedrooms each enjoy their own private ensuite, anchored by a serene primary retreat with a spa-styled bath and boutique dressing room. The fully finished walkout lower level is an entertainer's dream featuring a second full kitchen, a spacious recreation room, a dedicated home theatre, a glass-enclosed fitness studio, a dining area, and a further bedroom with its own full bathroom, all opening to professionally landscaped grounds. In total, the home offers six bedrooms and eight bathrooms, with a private full bath for every bedroom. Step outside to a resort-calibre backyard with an inground pool, sweeping interlock patio, cedar sauna cabin, and designer privacy screens, framed by mature trees for complete seclusion. Ideally located minutes to top-rated schools, the Meadowlands, boutique shopping and dining, golf, scenic trails, and quick Highway 403 access to the GTA, this is a rare opportunity to own a turnkey luxury residence in prestigious Ancaster.
For sale
C$2,499,990
567 Highvalley Rd, Ancaster, ON L9G 0G2
6beds
4,524sqft
Single Family Residence, Residential
Built in ----
7,847 Square Feet Lot
$-- Zestimate®
C$553/sqft
C$-- HOA
What's special
Rich hardwood flooringUpgraded chandeliers throughoutBuilt-in speakersChef-inspired kitchenWaterfall stone islandPremium thermador built-in appliancesGenerous walk-in pantry
- 3 days
- 25
- 2
Zillow last checked:
Listing updated:
Listed by:
Vali Mikho, Salesperson,
Homelife Professionals Realty Inc.
Source: ITSO,MLS®#: 40860125Originating MLS®#: Cornerstone Association of REALTORS®
Facts & features
Interior
Bedrooms & bathrooms
- Bedrooms: 6
- Bathrooms: 8
- Full bathrooms: 6
- 1/2 bathrooms: 2
- Main level bathrooms: 2
- Main level bedrooms: 1
Bedroom
- Features: Ensuite Privilege, Hardwood Floor
- Level: Main
Other
- Features: Crown Moulding, Ensuite, Fireplace, Hardwood Floor, Wainscoting, Walk-in Closet
- Level: Second
Bedroom
- Features: Ensuite Privilege, Hardwood Floor, Wainscoting, Walk-in Closet
- Level: Second
Bedroom
- Features: Ensuite Privilege, Hardwood Floor, Walk-in Closet
- Level: Second
Bedroom
- Features: Ensuite Privilege, Hardwood Floor, Walk-in Closet
- Level: Second
Bedroom
- Features: Ensuite Privilege, Laminate
- Level: Basement
Bathroom
- Features: 3-Piece, Ensuite, Tile Floors
- Level: Main
Bathroom
- Features: 2-Piece, Tile Floors
- Level: Main
Bathroom
- Features: 3-Piece, Ensuite, Tile Floors
- Level: Second
Bathroom
- Features: 3-Piece, Ensuite, Tile Floors
- Level: Second
Bathroom
- Features: 3-Piece, Ensuite, Tile Floors
- Level: Second
Bathroom
- Features: 3-Piece, Ensuite, Tile Floors
- Level: Basement
Bathroom
- Features: 2-Piece, Tile Floors
- Level: Basement
Other
- Features: 5+ Piece, Ensuite
- Level: Second
Bonus room
- Description: WALK IN CLOSET
- Features: Crown Moulding, Hardwood Floor
- Level: Second
Other
- Level: Basement
Dining room
- Features: Coffered Ceiling(s), Crown Moulding, Hardwood Floor, Open Concept, Wainscoting
- Level: Main
Dining room
- Features: Laminate, Open Concept
- Level: Basement
Eat in kitchen
- Features: Crown Moulding, Open Concept, Tile Floors, Wainscoting, Walkout to Balcony/Deck
- Level: Main
Eat in kitchen
- Features: Crown Moulding, Open Concept, Tile Floors
- Level: Basement
Foyer
- Features: Open Concept, Tile Floors
- Level: Main
Gym
- Level: Basement
Laundry
- Level: Main
Living room
- Features: Fireplace, Hardwood Floor, Open Concept, Wainscoting
- Level: Main
Living room
- Features: Fireplace, Laminate, Open Concept, Walkout to Balcony/Deck
- Level: Basement
Media room
- Description: THEATRE ROOM
- Features: Carpet
- Level: Basement
Pantry
- Description: BUTLER'S PANTRY
- Features: Tile Floors, Walk-in Pantry
- Level: Main
Storage
- Level: Basement
Heating
- Forced Air, Natural Gas
Cooling
- Central Air
Appliances
- Included: Built-in Microwave, Dishwasher, Dryer, Gas Stove, Microwave, Range Hood, Refrigerator, Washer, Wine Cooler
- Laundry: Laundry Room
Features
- Central Vacuum, Auto Garage Door Remote(s), Built-In Appliances, Sauna
- Windows: Window Coverings
- Basement: Walk-Up Access,Full,Finished
- Has fireplace: No
Interior area
- Total structure area: 6,603
- Total interior livable area: 4,524 sqft
- Finished area above ground: 4,524
- Finished area below ground: 2,079
Property
Parking
- Total spaces: 7
- Parking features: Attached Garage, Garage Door Opener, Asphalt, Interlock, Private Drive Double Wide
- Attached garage spaces: 3
- Uncovered spaces: 4
Features
- Stories: 2
- Has private pool: Yes
- Pool features: In Ground
- Frontage type: East
- Frontage length: 60.14
Lot
- Size: 7,847 Square Feet
- Dimensions: 60.14 x 130.49
- Features: Urban, Highway Access, Park, Place of Worship, Playground Nearby, Quiet Area, School Bus Route, Schools, Shopping Nearby
Details
- Parcel number: 175641082
- Zoning: R3-679
- Other equipment: Pool Equipment
Construction
Type & style
- Home type: SingleFamily
- Architectural style: Contemporary
- Property subtype: Single Family Residence, Residential
Materials
- Brick Veneer, Stone
- Foundation: Concrete Perimeter
- Roof: Asphalt Shing, Metal
Condition
- 6-15 Years
- New construction: No
Utilities & green energy
- Sewer: Sewer (Municipal)
- Water: Municipal
Community & HOA
Community
- Security: Smoke Detector
Location
- Region: Ancaster
Financial & listing details
- Price per square foot: C$553/sqft
- Annual tax amount: C$18,244
- Date on market: 9/2/2026
- Inclusions: Built-in Microwave, Central Vac, Dishwasher, Dryer, Garage Door Opener, Gas Stove, Microwave, Pool Equipment, Range Hood, Refrigerator, Smoke Detector, Washer, Window Coverings, Wine Cooler, Other, Movie Theatre Equipment, Pool Equipment, Mirror's In The Foyer And Dining Room, All Built-In Cabinetry, All Appliances In Basement, Sauna In Backyard
- Exclusions: Chandelier In Dining Room - Main Floor, Gym Equipment
Price history
| Date | Event | Price |
|---|---|---|
| 9/2/2026 | Listed for sale | C$2,499,990C$553/sqft |
Source: ITSO #40860125 Report a problem | ||
Public tax history
Tax history is unavailable.
Climate risks
Neighborhood: Lime Kiln
Nearby schools
GreatSchools rating
No schools nearby
We couldn't find any schools near this home.
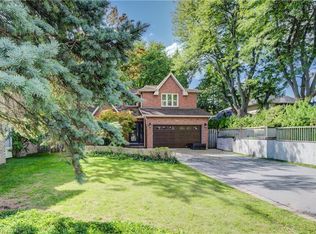
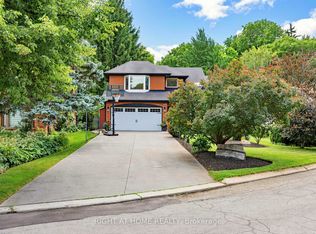

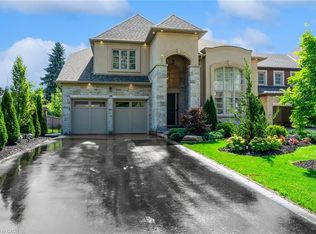
Similar homes
- C$2,499,9005 bd5 ba4k sqft45 Peppertree Cres, Hamilton, ON L9G 4L8For Sale
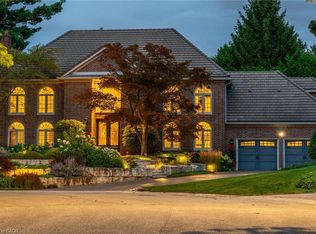 MLS ID #40858831, Rod Frank, Salesperson, RE/MAX Escarpment Frank Realty. ITSO
 - C$2,589,9005 bd6 ba4.9k sqft747 Vernon Pl, Hamilton, ON L9G 3H4For Sale
 MLS ID #40809135, Mark S. Zizzo, Salesperson, RE/MAX Escarpment Realty Inc.. ITSO
 - C$2,299,9994 bd4 ba3.8k sqft18 Stonegate Dr, Hamilton, ON L9G 3R7For Sale
 MLS ID #40847482, Nicole Gibson, Salesperson, Royal LePage State Realty Inc.. ITSO
 - C$2,449,0005 bd5 ba4.1k sqft161 Lloyminn Ave, Hamilton, ON L9G 1H7For Sale
 MLS ID #40846439, Marianne Nalepa, Salesperson, Royal LePage State Realty Inc.. ITSO
