Skip main navigation
Sold for $1,800,000
  • C$1,800,000

    18 Legacy Ln, Hamilton, ON L9G 0G2

    4beds
    3,712sqft
    Single Family Residence, Residential
    Built in 2017
    -- sqft lot
    $-- Zestimate®
    C$485/sqft
    C$4,278 Estimated rent

    Home value

    Not available

    Estimated sales range

    Not available

    Not available

    Loading
    Loading...

    Owner options

    List your home for rent

    C$4,278/mo

    Rent Zestimate®

    Find your next renter with Zillow Rental Manager. Plus, with online applications, you can quickly screen prospective tenants – for free.

    Learn more

    C$4,278/mo

    Rent Zestimate®

    Refinance and save

    C$7,750/mo

    Est. payment

    Refinancing to a lower rate could help reduce your monthly payments and save thousands over the life of the loan.

    See today's rates

    C$7,750/mo

    Est. payment

    Explore your selling options

    Work with a Zillow partner agent

    Leverage their expertise and Zillow's premium Showcase listings to get your home seen by more buyers.

    Get started

    List with your own agent

    Get your home in front of millions of buyers by listing it on Zillow.

    Learn how to do it

    Sell it yourself

    Take full control of how buyers see your home on Zillow by listing For Sale by Owner (FSBO).

    List your home

    What's special

    Four bedroomsFront and back landscapingBuilt-in bbqPlayground areaHigh-ceiling basement
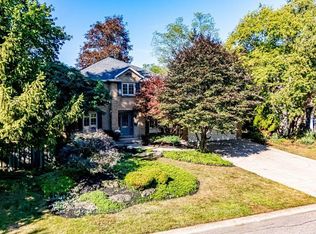
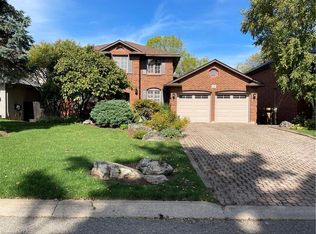
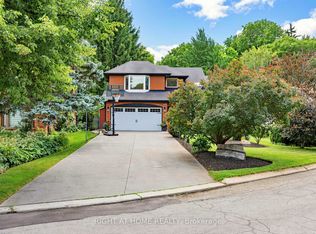
    A gem in Ancaster, the most prestigious and established neighbourhood built by Carriage Gate in 2017. Loaded with tasteful upgrades from the ceilings down to the flooring. Extra long driveway with three cars garage. Custom kitchen with high-end appliances. Hardwood flooring throughout, including the second floor. Upper level with four bedrooms, each with access to one of the three full bathrooms. Tasteful front and back landscaping includes a built-in BBQ and seating area with a fireplace. Great playground area. Garden with wifi-controlled sprinkler system and auto lighting. A high-ceiling basement gives you many potentials. Must see and Shows AAA+

    Zillow last checked:

    Listing updated:

    Listed by:

    Xia Bing Zhang, Broker of Record,

    1st Sunshine Realty Inc.,

    Non Mem, Salesperson,

    1st Sunshine Realty Inc. Brokerage

    Source: ITSO,MLS®#: 40666951Originating MLS®#: Cornerstone Association of REALTORS®

    Facts & features

    Interior

    Bedrooms & bathrooms
    • Bedrooms: 4
    • Bathrooms: 4
    • Full bathrooms: 3
    • 1/2 bathrooms: 1
    • Main level bathrooms: 1
    Other
    • Features: Walk-in Closet
    • Level: Second
    • Area: 364.67
    • Dimensions: 13ft. 1in. x 28ft. 3in.
    Bedroom
    • Features: Walk-in Closet
    • Level: Second
    • Area: 196.3
    • Dimensions: 15ft. 10in. x 13ft. 0in.
    Bedroom
    • Features: Walk-in Closet
    • Level: Second
    • Area: 182.86
    • Dimensions: 15ft. 10in. x 12ft. 11in.
    Bedroom
    • Features: Walk-in Closet
    • Level: Second
    • Area: 217.92
    • Dimensions: 12ft. 10in. x 18ft. 1in.
    Bathroom
    • Features: 2-Piece
    • Level: Main
    • Area: 0
    • Dimensions: 0 x 0
    Bathroom
    • Features: 5+ Piece, Ensuite, Ensuite Privilege
    • Level: Second
    • Area: 0
    • Dimensions: 0 x 0
    Bathroom
    • Features: 4-Piece, Ensuite
    • Level: Second
    • Area: 0
    • Dimensions: 0 x 0
    Bathroom
    • Features: 3-Piece, Semi-Ensuite (walk thru)
    • Level: Second
    • Area: 0
    • Dimensions: 0 x 0
    Breakfast room
    • Level: Main
    • Area: 144.41
    • Dimensions: 13ft. 1in. x 11ft. 10in.
    Dining room
    • Level: Main
    • Area: 198.39
    • Dimensions: 14ft. 10in. x 14ft. 7in.
    Family room
    • Level: Main
    • Area: 257.36
    • Dimensions: 17ft. 10in. x 15ft. 5in.
    Foyer
    • Level: Main
    • Area: 64.88
    • Dimensions: 8ft. 5in. x 8ft. 6in.
    Kitchen
    • Level: Main
    • Area: 197.82
    • Dimensions: 14ft. 11in. x 14ft. 2in.
    Laundry
    • Level: Main
    • Area: 0
    • Dimensions: 0 x 0
    Living room
    • Level: Main
    • Area: 198.11
    • Dimensions: 14ft. 10in. x 14ft. 5in.
    Office
    • Level: Main
    • Area: 123.1
    • Dimensions: 11ft. 8in. x 11ft. 11in.
    Heating
    • Forced Air, Natural Gas
    Cooling
    • Central Air
    Appliances
    • Included: Dishwasher, Dryer, Gas Stove, Range Hood, Refrigerator, Washer
    • Laundry: In-Suite
    Features
    • Air Exchanger, Auto Garage Door Remote(s), Built-In Appliances
    • Windows: Window Coverings
    • Basement: Walk-Up Access,Full,Unfinished,Sump Pump
    • Has fireplace: Yes
    • Fireplace features: Gas
    Interior area
    • Total structure area: 3,712
    • Total interior livable area: 3,712 sqft
    • Finished area above ground: 3,712

    Property

    Parking
    • Total spaces: 10
    • Parking features: Attached Garage, Garage Door Opener, Asphalt, Private Drive Double Wide
    • Attached garage spaces: 3
    • Uncovered spaces: 7
    Features
    • Exterior features: Built-in Barbecue, Lawn Sprinkler System
    • Frontage type: South
    • Frontage length: 67.91
    Lot
    • Dimensions: 67.91 x
    • Features: Urban, Irregular Lot, Cul-De-Sac, Near Golf Course, Greenbelt, Park, Quiet Area
    Details
    • Parcel number: 175641058
    • Zoning: R3-628

    Construction

    Type & style
    • Home type: SingleFamily
    • Architectural style: Two Story
    • Property subtype: Single Family Residence, Residential
    Materials
    • Stone, Stucco
    • Foundation: Poured Concrete
    • Roof: Asphalt Shing
    Condition
    • 6-15 Years
    • New construction: No
    • Year built: 2017

    Utilities & green energy

    • Sewer: Sewer (Municipal)
    • Water: Municipal

    Community & neighborhood

    Security
    • Security features: Security Gate, Alarm System
    Location
    • Region: Hamilton

    HOA & financial

    HOA
    • Has HOA: Yes
    • HOA fee: C$140 monthly
    • Amenities included: None
    • Second HOA fee: C$140 monthly

    Price history

    DateEventPrice
    5/11/2026SoldC$1,800,000-28%C$485/sqft
    Source: ITSO #40666951 Report a problem
    8/30/2024Listed for saleC$2,499,000C$673/sqft
    Source: Cornerstone Association of REALTORS® - Hamilton-Burlington #H4193775 Report a problem
    8/2/2024Listing removed--
    Source: Cornerstone Association of REALTORS® - Hamilton-Burlington #H4193775 Report a problem
    5/24/2024Listed for saleC$2,499,000-3.8%C$673/sqft
    Source: Cornerstone Association of REALTORS® - Hamilton-Burlington #H4193775 Report a problem
    4/19/2024Listing removed--
    Source: Cornerstone Association of REALTORS® - Hamilton-Burlington #H4172293 Report a problem
    8/23/2023Listed for saleC$2,599,000-7.2%C$700/sqft
    Source: Cornerstone Association of REALTORS® - Hamilton-Burlington #H4172293 Report a problem
    2/9/2023Listing removed--
    Source: Cornerstone Association of REALTORS® - Hamilton-Burlington #H4153018 Report a problem
    12/20/2022Listed for saleC$2,799,990C$754/sqft
    Source: Cornerstone Association of REALTORS® - Hamilton-Burlington #H4153018 Report a problem
    12/20/2022Listing removed--
    Source: Cornerstone Association of REALTORS® - Hamilton-Burlington #H4149431 Report a problem
    10/27/2022Price changeC$2,799,990-1.8%C$754/sqft
    Source: Cornerstone Association of REALTORS® - Hamilton-Burlington #H4149431 Report a problem
    9/12/2022Listed for saleC$2,849,990C$768/sqft
    Source: Cornerstone Association of REALTORS® - Hamilton-Burlington #H4145283 Report a problem

    Public tax history

    Tax history is unavailable.

    Neighborhood: Lime Kiln

    Nearby schools

    GreatSchools rating

    No schools nearby

    We couldn't find any schools near this home.