Huge Custom Built Family Home. 5 Level Backsplit. Close To All Amenities. Inground Pool In Private Backyard. 3 Minutes To Link. In-Law Potential. Extras: Room Sizes Cont'd: Lv 5- Coldroom, Rec Room 5M X 6.1M, Bedroom 3.05 X 3.66, Family Room 16.66 X 3.72.
For sale
C$800,000
575 Upper Horning Rd, Hamilton, ON L9C 7P8
5beds
3baths
Single Family Residence
Built in ----
4,750 Square Feet Lot
$-- Zestimate®
C$--/sqft
C$-- HOA
What's special
Rec roomFamily room
- 2 days |
- 10 |
- 0 |
Zillow last checked:
Listing updated:
Listed by:
HOMELIFE/MIRACLE REALTY LTD
Source: TRREB,MLS®#: X13640052 Originating MLS®#: Toronto Regional Real Estate Board
Originating MLS®#: Toronto Regional Real Estate BoardFacts & features
Interior
Bedrooms & bathrooms
- Bedrooms: 5
- Bathrooms: 3
Primary bedroom
- Level: Upper
- Dimensions: 4.15 x 3.96
Bedroom 2
- Level: Upper
- Dimensions: 3.84 x 3.47
Bedroom 3
- Level: Upper
- Dimensions: 3.11 x 2.47
Bedroom 4
- Level: Lower
- Dimensions: 3.66 x 3.05
Bathroom
- Level: Upper
- Dimensions: 2.9 x 2.35
Bathroom
- Level: Lower
- Dimensions: 1.92 x 1.83
Dining room
- Level: Main
- Dimensions: 3.54 x 3.08
Family room
- Level: Lower
- Dimensions: 6.68 x 6.46
Foyer
- Level: Main
- Dimensions: 4.69 x 1.92
Kitchen
- Level: Main
- Dimensions: 7.13 x 2.59
Laundry
- Level: Lower
- Dimensions: 1.06 x 1.34
Living room
- Level: Main
- Dimensions: 4.66 x 4.66
Heating
- Forced Air, Gas
Cooling
- Central Air
Features
- In-Law Capability
- Flooring: Carpet Free
- Basement: Finished with Walk-Out,Separate Entrance
- Has fireplace: Yes
Interior area
- Living area range: 2000-2500 null
Property
Parking
- Total spaces: 6
- Parking features: Available
- Has garage: Yes
Features
- Has private pool: Yes
- Pool features: On Ground
Lot
- Size: 4,750 Square Feet
- Features: Fenced Yard, Park, Place Of Worship, Public Transit, School, School Bus Route
Details
- Parcel number: 169540119
Construction
Type & style
- Home type: SingleFamily
- Property subtype: Single Family Residence
Materials
- Aluminum Siding, Brick
- Foundation: Concrete
- Roof: Asphalt Shingle
Utilities & green energy
- Sewer: Sewer
Community & HOA
Location
- Region: Hamilton
Financial & listing details
- Annual tax amount: C$7,209
- Date on market: 8/5/2026
H
HOMELIFE/MIRACLE REALTY LTD
By pressing Contact Agent, you agree that the real estate professional identified above may call/text you about your search, which may involve use of automated means and pre-recorded/artificial voices. You don't need to consent as a condition of buying any property, goods, or services. Message/data rates may apply. You also agree to our Terms of Use. Zillow does not endorse any real estate professionals. We may share information about your recent and future site activity with your agent to help them understand what you're looking for in a home.
Price history
Price history is unavailable.
Public tax history
Tax history is unavailable.
Climate risks
Neighborhood: Gurnett
Nearby schools
GreatSchools rating
No schools nearby
We couldn't find any schools near this home.
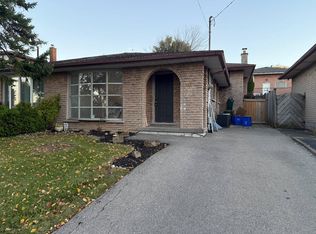
- C$--3 bd2 ba1.6k sqft141 Adis Ave #0, Hamilton, ON L9C6T9Off Market
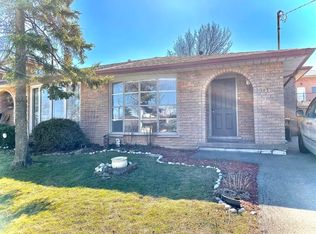
- C$--3 bd2 ba1.3k sqft141 Adis Ave, Hamilton, ON L9C6T9Off Market
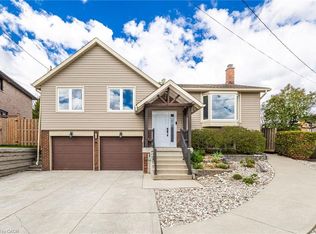
- C$819,0003 bd2 ba1.1k sqft118 Napoli Dr, Hamilton, ON L9C6X2For Sale
- C$--1 bd-- ba500 sqft130 Napoli Dr, Hamilton, ON L9C6X2Off Market
- C$--2 bd1 ba1k sqft130 Napoli Dr #2, Hamilton, ON L9C6X2Off Market
- C$---- bd-- ba-- sqft117 Adis Ave, Hamilton, ON L9C6T9Off Market
- C$---- bd-- ba-- sqft543 Upper Horning Rd, Hamilton, ON L9C7P7Off Market
- C$640,0003 bd3 ba1.3k sqft535 Upper Horning Rd, Hamilton, ON L9C7P7Sold
Similar homes
- C$969,9005 bd4 ba-- sqft14 Sable Dr, Hamilton, ON L9K 1K9For Sale
 MLS ID #X13638170, RE/MAX ABOUTOWNE REALTY CORP.. TRREB
 - C$899,9006 bd4 ba2.1k sqft113 Greenshire Dr, Hamilton, ON L9C 7G5For Sale
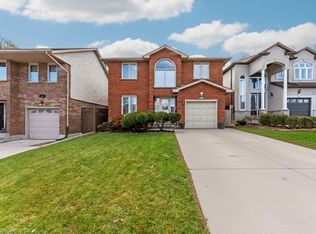 MLS ID #40836123, Sam Al-Switi, Broker, RE/MAX Escarpment Realty Inc.. ITSO
 - C$799,9004 bd2 ba1.1k sqft55 Sunrise Cres, Hamilton, ON L9H 3S1For Sale
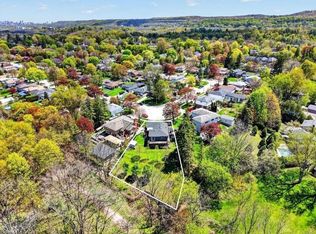 MLS ID #40833869, Jake Nicolle, Salesperson, REAL BROKER ONTARIO LTD BROKERAGE 1800R. ITSO
 - C$598,0004 bd2 ba-- sqft213 E 32nd St, Hamilton, ON L8V 3S3For Sale
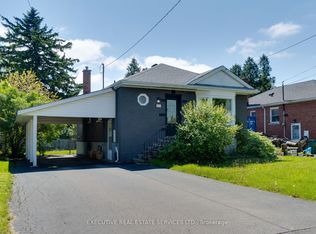 MLS ID #X13634334, EXECUTIVE REAL ESTATE SERVICES LTD.. TRREB
 - C$669,9003 bd2 ba875 sqft144 Winchester Blvd, Hamilton, ON L8T 2N2For SaleMLS ID #40853679, Mike Desormeaux, Salesperson, Rock Star Real Estate Inc.. ITSO
- C$948,0004 bd3 ba-- sqft138 Strawberry Dr, Hamilton, ON L8E 4R7For SaleMLS ID #X13631576, RIGHT AT HOME REALTY INC.. TRREB
- C$749,0004 bd4 ba-- sqft66 Springvalley Cres, Hamilton, ON L9C 7X3For SaleMLS ID #X13026242, REAL BROKER ONTARIO LTD.. TRREB
- C$829,9004 bd2 ba-- sqft212 Livingston Ave, Grimsby, ON L3M 4V8For SaleMLS ID #X13643170, COLDWELL BANKER MOMENTUM REALTY, BROKERAGE. TRREB
- C$749,9005 bd2 ba-- sqft324 E 33rd St, Hamilton, ON L8V 3T8For SaleMLS ID #X13010928, ROCK STAR REAL ESTATE INC.. TRREB
- C$839,9005 bd2 ba-- sqft55 Vineberg Dr, Hamilton, ON L9B 2P6For SaleMLS ID #X13563860, CENTURY 21 PEOPLE`S CHOICE REALTY INC.. TRREB
- C$749,0003 bd2 ba-- sqft7 Berko Ave, Hamilton, ON L8V 2P8For SaleMLS ID #X13587466, RE/MAX PROFESSIONALS INC.. TRREB
- C$599,0006 bd2 ba-- sqft138 Rifle Range Rd, Hamilton, ON L8S 3B6For SaleMLS ID #X13605206, HOMELIFE NEW WORLD REALTY INC.. TRREB
- C$799,0003 bd1 ba-- sqft970 Concession St, Hamilton, ON L8T 1A1For SaleMLS ID #X12973084, RE/MAX REALTY SPECIALISTS INC.. TRREB
- C$755,0003 bd4 ba-- sqft16 Westvillage Dr, Hamilton, ON L9B 2M5For SaleMLS ID #X13597658, ROYAL LEPAGE SIGNATURE REALTY. TRREB
- C$748,8885 bd2 ba-- sqft47 Rita Ave, Hamilton, ON L8W 1M4For SaleMLS ID #X13033168, RE/MAX MILLENNIUM REAL ESTATE. TRREB
- C$749,0004 bd3 ba-- sqft108 Broughton Ave, Hamilton, ON L8W 3S7For SaleMLS ID #X13419700, RE/MAX HALLMARK REALTY LTD.. TRREB
- C$719,0005 bd2 ba-- sqft191 Nash Rd N, Hamilton, ON L8H 2P8For SaleMLS ID #X13547434, ROYAL LEPAGE REAL ESTATE SERVICES LTD.. TRREB
- C$1,099,0004 bd3 ba-- sqft15 Armour Cres, Hamilton, ON L9K 1S1For SaleMLS ID #X13111308, ROYAL LEPAGE TERREQUITY REALTY. TRREB
- C$900,0005 bd2 ba-- sqft559 Wolsey Cres, Oakville, ON L6L 4W3For SaleMLS ID #W13647216, INX LANDMARK REALTY. TRREB
- C$799,0003 bd3 ba-- sqft222 Pelech Cres, Hamilton, ON L0R 1P0For SaleMLS ID #X13133920, HOMELIFE/MIRACLE REALTY LTD. TRREB
