Welcome to this well?maintained duplex located in a sought?after Hamilton Mountain neighbourhood. The bright and spacious main floor has been freshly painted, offering a clean, move in ready space ideal for families or owner?occupiers. Thoughtful layout, ample natural light, and comfortable living areas make this unit easy to call home.The lower level features a separate unit currently occupied by a great long?term family, providing steady rental income and making this an excellent opportunity for buyers looking to offset mortgage costs or add a solid investment property to their portfolio.Situated close to schools, parks, public transit, shopping, and quick highway access, this property offers both convenience and versatility. Whether you are looking for a home with income potential or a smart duplex investment in an established area, this property delivers strong value and flexibility.A fantastic opportunity in a growing Hamilton market.
For sale
C$749,900
324 E 33rd St, Hamilton, ON L8V 3T8
5beds
2baths
Single Family Residence
Built in ----
4,216 Square Feet Lot
$-- Zestimate®
C$--/sqft
C$-- HOA
What's special
Freshly paintedThoughtful layoutAmple natural light
- 126 days |
- 6 |
- 0 |
Zillow last checked:
Listing updated:
Listed by:
ROCK STAR REAL ESTATE INC.
Source: TRREB,MLS®#: X13010928 Originating MLS®#: Toronto Regional Real Estate Board
Originating MLS®#: Toronto Regional Real Estate BoardFacts & features
Interior
Bedrooms & bathrooms
- Bedrooms: 5
- Bathrooms: 2
Bedroom
- Level: Main
- Dimensions: 11 x 10
Bedroom
- Level: Main
- Dimensions: 9.5 x 9
Bedroom
- Level: Basement
- Dimensions: 17.2 x 11.2
Bedroom
- Level: Basement
- Dimensions: 8.1 x 8.5
Bedroom
- Level: Main
- Dimensions: 8.5 x 9.2
Bathroom
- Level: Main
- Dimensions: 10.5 x 5.5
Bathroom
- Level: Basement
- Dimensions: 5 x 8.4
Kitchen
- Level: Basement
- Dimensions: 7.4 x 9.6
Kitchen
- Level: Main
- Dimensions: 10.2 x 14.5
Living room
- Level: Main
- Dimensions: 11 x 16
Living room
- Level: Basement
- Dimensions: 17.1 x 8.3
Heating
- Forced Air, Gas
Cooling
- Central Air
Features
- In-Law Suite
- Basement: Apartment,Full,Separate Entrance,Finished
- Has fireplace: No
Interior area
- Living area range: 700-1100 null
Property
Parking
- Total spaces: 3
- Parking features: Available
Features
- Pool features: None
Lot
- Size: 4,216 Square Feet
Details
- Parcel number: 170080156
Construction
Type & style
- Home type: SingleFamily
- Architectural style: Bungalow
- Property subtype: Single Family Residence
Materials
- Brick
- Foundation: Unknown
- Roof: Asphalt Shingle
Utilities & green energy
- Sewer: Sewer
Community & HOA
Location
- Region: Hamilton
Financial & listing details
- Annual tax amount: C$4,446
- Date on market: 4/17/2026
Price history
Price history is unavailable.
Public tax history
Tax history is unavailable.
Climate risks
Neighborhood: Macassa
Nearby schools
GreatSchools rating
No schools nearby
We couldn't find any schools near this home.
- C$---- bd-- ba-- sqft337 E 33rd St, Hamilton, ON L8V3T9Off Market
- C$--3 bd1 ba900 sqft313 E 33rd St #1, Hamilton, ON L8V3T9Off Market

- C$2,3003 bd1 ba-- sqft313 E 33rd St, Hamilton, ON L8V3T9For Rent
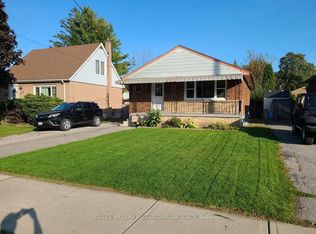
- C$---- bd-- ba-- sqft307 E 33rd St, Hamilton, ON L8V3T9Off Market
- C$---- bd-- ba-- sqft300 E 32nd St, Hamilton, ON L8V3S7Off Market
- C$632,0003 bd2 ba932 sqft360 E 34th St, Hamilton, ON L8V3X3Sold
- C$691,3553 bd2 ba877 sqft355 E 34th St, Hamilton, ON L8V3X4Sold
- C$--3 bd1 ba-- sqft286 E 33rd St #1, Hamilton, ON L8V3T8Off Market
Similar homes
- C$720,0005 bd2 ba1.3k sqft87 Radford St, Hamilton, ON L8S 3E5For Sale
 MLS ID #40856883, Rob Golfi, Salesperson, RE/MAX Escarpment Golfi Realty Inc.. ITSO
 - C$799,0006 bd2 ba-- sqft79 Kimberly Dr, Hamilton, ON L8K 4K7For Sale
 MLS ID #X13679538, ROYAL LEPAGE FLOWER CITY REALTY. TRREB
 - C$649,8004 bd2 ba-- sqft831 Mohawk Rd E, Hamilton, ON L8T 2R4For Sale
 MLS ID #X13677046, RE/MAX REALTRON REALTY INC.. TRREB
 - C$598,0004 bd2 ba-- sqft213 E 32nd St, Hamilton, ON L8V 3S3For Sale
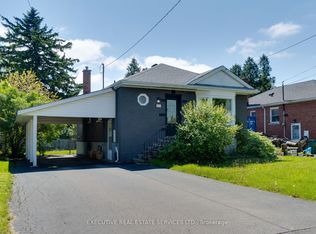 MLS ID #X13634334, EXECUTIVE REAL ESTATE SERVICES LTD.. TRREB
 - C$702,9004 bd2 ba-- sqft524 E 16th St, Hamilton, ON L9A 4L1For SaleMLS ID #X13458548, RE/MAX REAL ESTATE CENTRE INC.. TRREB
- C$689,0005 bd2 ba-- sqft687 Upper James St, Hamilton, ON L9C 2Z4For SaleMLS ID #X13659608, CITYGATE REALTY INC.. TRREB
- C$599,0005 bd2 ba-- sqft191 Nash Rd N, Hamilton, ON L8H 2P8For SaleMLS ID #X13697132, ROYAL LEPAGE REAL ESTATE SERVICES LTD.. TRREB
- C$725,0004 bd2 ba-- sqft1 Welbourn Dr, Hamilton, ON L9A 3N1For SaleMLS ID #X13078546, RIGHT AT HOME REALTY INC.. TRREB
- C$685,0005 bd2 ba-- sqft116 Beach Rd, Hamilton, ON L8L 3Z9For SaleMLS ID #X13678724, ROYAL LEPAGE CERTIFIED REALTY. TRREB
- C$599,0004 bd2 ba-- sqft341 Rexford Dr, Hamilton, ON L8W 1W2For SaleMLS ID #X13687064, RIGHT AT HOME REALTY INC.. TRREB
- C$759,0003 bd3 ba-- sqft378 E 24th St, Hamilton, ON L8V 4V2For SaleMLS ID #X13234922, BAY STREET GROUP INC.. TRREB
- C$709,5004 bd2 ba-- sqft79 Locheed Dr, Hamilton, ON L8T 4L5For SaleMLS ID #X13511668, SAM MCDADI REAL ESTATE INC.. TRREB
- C$719,0003 bd2 ba-- sqft185 Lavina Cres, Hamilton, ON L9C 5S8For SaleMLS ID #X13677698, CMI REAL ESTATE INC.. TRREB
- C$749,0004 bd4 ba-- sqft66 Springvalley Cres, Hamilton, ON L9C 7X3For SaleMLS ID #X13026242, REAL BROKER ONTARIO LTD.. TRREB
- C$799,9003 bd4 ba2k sqft75 Josephine Dr, Hamilton, ON L9B 2B7For SaleMLS ID #40854839, Chris Klashoff, Salesperson, Royal LePage State Realty Inc.. ITSO
- C$799,0003 bd1 ba-- sqft970 Concession St, Hamilton, ON L8T 1A1For SaleMLS ID #X12973084, RE/MAX REALTY SPECIALISTS INC.. TRREB
- C$699,9006 bd3 ba-- sqft746 King St W, Hamilton, ON L8S 1J8For SaleMLS ID #X13665584, RE/MAX GOLD REALTY INC.. TRREB
- C$699,0004 bd2 ba-- sqft7 Quincy Ct, Hamilton, ON L8W 2T4For SaleMLS ID #X13015522, CITYSCAPE REAL ESTATE LTD.. TRREB
- C$600,0005 bd2 ba988 sqft305 Mohawk Rd E, Hamilton, ON L9A 2J5For SaleMLS ID #40849591, Frank Leo, Salesperson, RE/MAX WEST REALTY INC TORONTO. ITSO
- C$799,0005 bd3 ba-- sqft1408 King St E, Hamilton, ON L8M 1H8For SaleMLS ID #X13506188, PROPERTY XCHANGE REALTY POINT. TRREB
