Welcome To This Beautiful 3 Bedroom, 2.5 Bath Detached Home Located In The Prime Central Mountain Neighborhood! This Delightful Family Home Well Designed With Private Low Maintenance Yard And Feature Mature Landscaping As Well As Facing A Burkholder Park. Bright And Spacious Main Level With Gorgeous Hardwood Flooring, Features Include An Inviting Front Foyer, A Modern Kitchen With Stainless Steel Appliances, An Elegant Living Room With Large Patio Door And Open To A Private Backyard With A Hardtop Gazebo-Perfect For Family Meals And Entertaining. The Upper Level Features Three Bedrooms, A Modern 4-Piece Family Bath With Heated Floor Has Double Sinks. The Wonderfully Finished Lower Level Offers A Recreation Room, A Convenient 3-piece Bath And A Laundry Room Combination. Great Proximity To School, Park, Shopping And Hospital With Easy Access To Public Transit And The Major Highway LINC. An Enchanting Family Home And A Dream Location That Is Waiting To Be Yours!
For sale
C$759,000
378 E 24th St, Hamilton, ON L8V 4V2
3beds
3baths
Single Family Residence
Built in ----
4,648 Square Feet Lot
$-- Zestimate®
C$--/sqft
C$-- HOA
What's special
- 80 days |
- 9 |
- 0 |
Zillow last checked:
Listing updated:
Listed by:
BAY STREET GROUP INC.
Source: TRREB,MLS®#: X13234922 Originating MLS®#: Toronto Regional Real Estate Board
Originating MLS®#: Toronto Regional Real Estate BoardFacts & features
Interior
Bedrooms & bathrooms
- Bedrooms: 3
- Bathrooms: 3
Foyer
- Level: Main
- Dimensions: 76.54 x 71.03
Heating
- Forced Air, Gas
Cooling
- Central Air
Appliances
- Included: Water Heater Owned
Features
- Basement: Finished
- Has fireplace: Yes
Interior area
- Living area range: 1100-1500 null
Property
Parking
- Total spaces: 3
- Parking features: Front Yard Parking
- Has garage: Yes
Features
- Stories: 2
- Pool features: None
Lot
- Size: 4,648 Square Feet
Details
- Parcel number: 170140123
Construction
Type & style
- Home type: SingleFamily
- Property subtype: Single Family Residence
Materials
- Brick, Stucco (Plaster)
- Foundation: Poured Concrete
- Roof: Asphalt Shingle
Utilities & green energy
- Sewer: Sewer
Community & HOA
Location
- Region: Hamilton
Financial & listing details
- Annual tax amount: C$5,400
- Date on market: 6/3/2026
Price history
Price history is unavailable.
Public tax history
Tax history is unavailable.
Climate risks
Neighborhood: Burkholme
Nearby schools
GreatSchools rating
No schools nearby
We couldn't find any schools near this home.
- C$---- bd-- ba-- sqft374 E 24th St, Hamilton, ON L8V4V1Off Market
- C$700,0005 bd2 ba1.1k sqft386 E 24th St, Hamilton, ON L8V4V2Sold

- C$---- bd-- ba-- sqft383 E 24th St, Hamilton, ON L8V4W8Off Market
- C$--3 bd1 ba-- sqft370 E 24th St #1, Hamilton, ON L8V4V1Off Market
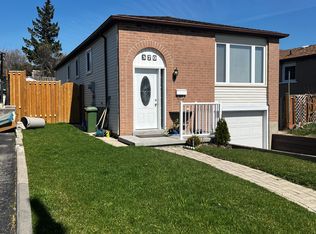
- C$659,9005 bd2 ba1.2k sqft35 Garden Cres, Hamilton, ON L8V4T3For Sale
- C$649,9004 bd3 ba-- sqft391 E 24th St, Hamilton, ON L8V4X3For Sale
- C$---- bd-- ba-- sqft400 E 24th St, Hamilton, ON L8V4V3Off Market
- C$---- bd-- ba-- sqft22 Garden Cres, Hamilton, ON L8V4T4Off Market
Similar homes
- C$799,9003 bd4 ba2k sqft75 Josephine Dr, Hamilton, ON L9B 2B7For Sale
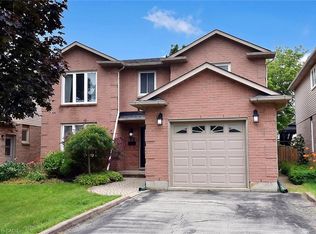 MLS ID #40854839, Chris Klashoff, Salesperson, Royal LePage State Realty Inc.. ITSO
 - C$725,0004 bd2 ba-- sqft1 Welbourn Dr, Hamilton, ON L9A 3N1For Sale
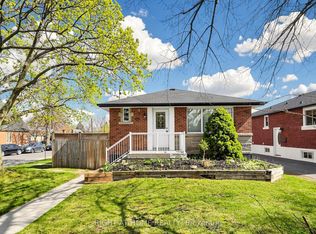 MLS ID #X13078546, RIGHT AT HOME REALTY INC.. TRREB
 - C$849,0004 bd2 ba-- sqft118 Princeton Dr, Hamilton, ON L8T 4B7For Sale
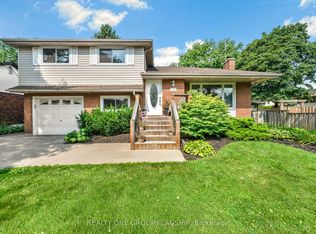 MLS ID #X13672624, REALTY ONE GROUP FLAGSHIP. TRREB
 - C$720,0004 bd3 ba-- sqft749 Stone Church Rd E, Hamilton, ON L8W 1A9For Sale
 MLS ID #X13627354, CENTURY 21 LEADING EDGE REALTY INC.. TRREB
 - C$729,0004 bd2 ba-- sqft67 Massena Dr, Hamilton, ON L9B 2J3For SaleMLS ID #X13590930, PROPERTY.CA INC.. TRREB
- C$777,0005 bd2 ba-- sqft351 E 27th St, Hamilton, ON L8V 3G9For SaleMLS ID #X13582020, BAY STREET GROUP INC.. TRREB
- C$799,9004 bd2 ba-- sqft27 Lavina Cres, Hamilton, ON L9C 5S7For SaleMLS ID #X13665020, EVEREST REALTY LTD.. TRREB
- C$889,9993 bd3 ba-- sqft46 Whiterock Ave, Hamilton, ON L0R 1W0For SaleMLS ID #X13696442, RE/MAX METROPOLIS REALTY. TRREB
- C$749,0004 bd4 ba-- sqft66 Springvalley Cres, Hamilton, ON L9C 7X3For SaleMLS ID #X13026242, REAL BROKER ONTARIO LTD.. TRREB
- C$879,0006 bd3 ba-- sqft61 Lawnhurst Dr, Hamilton, ON L8V 4N9For SaleMLS ID #X13654960, HOMELIFE SUPERSTARS REAL ESTATE LIMITED. TRREB
- C$685,0004 bd2 ba-- sqft2 Maitland Ave, Hamilton, ON L9A 3J3For SaleMLS ID #X13579048, SUTTON GROUP KINGS CROSS INC.. TRREB
- C$850,0004 bd5 ba-- sqft46 Pearson Dr, Hamilton, ON L8W 3H2For SaleMLS ID #X13628026, CRESCENT REAL ESTATE INC.. TRREB
- C$799,0004 bd4 ba-- sqft72 Mountain Ave N, Hamilton, ON L8G 3P5For SaleMLS ID #X13625106, HOME STANDARDS BRICKSTONE REALTY. TRREB
- C$799,9003 bd2 ba-- sqft31 Cityview Cres, Hamilton, ON L8J 3V1For SaleMLS ID #X13428400, RE/MAX REAL ESTATE CENTRE INC.. TRREB
- C$599,9903 bd1 ba1.5k sqft157 E 5th St, Hamilton, ON L9A 2Z7For SaleMLS ID #40847306, Melissa Dawn Boonstra, Salesperson, RE/MAX Escarpment Realty Inc.. ITSO
- C$579,9003 bd1 ba-- sqft151 N East 16th St, Hamilton, ON L9A 4J4For SaleMLS ID #X13620740, SUTTON GROUP QUANTUM REALTY INC.. TRREB
- C$650,0003 bd2 ba-- sqft62 Tuxedo Ave S, Hamilton, ON L8K 2R8For SaleMLS ID #X13178014, RE/MAX HALLMARK REALTY LTD.. TRREB
- C$839,9994 bd2 ba-- sqft172 Hanover Pl, Hamilton, ON L8K 5X6For SaleMLS ID #X13504506, RE/MAX REAL ESTATE CENTRE INC.. TRREB
- C$749,9003 bd3 ba-- sqft30 Times Square Blvd #37, Hamilton, ON L8J 0L9For SaleMLS ID #X13619018, RE/MAX REAL ESTATE CENTRE INC.. TRREB
- C$649,0006 bd3 ba-- sqft313 Upper Gage Ave, Hamilton, ON L8V 4H6For SaleMLS ID #X13246014, GFA REALTY LTD.. TRREB
