FULLY RENOVATED BEAMSVILLE BENCH HOME WITH POOL & WALK-UP BASEMENT Welcome to a home that truly delivers on lifestyle, flexibility, and modern living in one of Niagara Region’s most sought-after communities, the Beamsville Bench. From the moment you arrive, you feel the difference. Set on a quiet, family-friendly street surrounded by mature trees, this fully renovated raised bungalow offers the perfect balance of comfort and functionality. Step inside to a bright, oversized entrance that leads into a stunning open concept main floor. Designed for how families actually live, this space flows effortlessly from room to room. The custom kitchen is the centerpiece, featuring an oversized island that brings everyone together, whether it’s morning coffee, family dinners, or hosting friends. It opens seamlessly into a spacious living area that feels both inviting and connected. With three bedrooms on the main level, everyday living stays simple and convenient. Everything you need is right where you live. The lower level adds incredible flexibility with two additional bedrooms and a walk-up separate entrance. Perfect for extended family, guests, or creating a private space that adapts to your needs. Step outside and the lifestyle continues. The backyard is designed for enjoyment, featuring a large deck, pool, and mature trees that create a private setting for relaxing, entertaining, and making the most of every summer. Located in the heart of the Beamsville Bench, you’re surrounded by wineries, local amenities, and a strong sense of community, all while being conveniently connected to the rest of Niagara Region. This is more than just a home. It’s a move-in ready opportunity to upgrade your lifestyle with space, flexibility, and comfort built in.
Sold for $770,000
C$770,000
4199 Highland Park Dr, Lincoln, ON L3J 0K3
5beds
1,361sqft
Single Family Residence, Residential
Built in 1975
6,623 Square Feet Lot
$-- Zestimate®
C$566/sqft
C$3,353 Estimated rent
Home value
Not available
Estimated sales range
Not available
Not available
Owner options
List your home for rent
C$3,353/mo
Rent Zestimate®
Find your next renter with Zillow Rental Manager. Plus, with online applications, you can quickly screen prospective tenants – for free.
C$3,353/mo
Rent Zestimate®
Refinance and save
C$3,255/mo
Est. payment
Refinancing to a lower rate could help reduce your monthly payments and save thousands over the life of the loan.
C$3,255/mo
Est. payment
Explore your selling options
Work with a Zillow partner agent
Leverage their expertise and Zillow's premium Showcase listings to get your home seen by more buyers.
Get startedList with your own agent
Get your home in front of millions of buyers by listing it on Zillow.
Learn how to do itSell it yourself
Take full control of how buyers see your home on Zillow by listing For Sale by Owner (FSBO).
List your homeWhat's special
Fully renovated raised bungalowSurrounded by mature treesBright oversized entranceCustom kitchenOversized islandWalk-up separate entranceLarge deck
Zillow last checked:
Listing updated:
Listed by:
Steve Augustine, Broker of Record,
Your Home Sold Guaranteed Realty Elite
Source: ITSO,MLS®#: 40821592Originating MLS®#: Cornerstone Association of REALTORS®
Facts & features
Interior
Bedrooms & bathrooms
- Bedrooms: 5
- Bathrooms: 2
- Full bathrooms: 2
- Main level bathrooms: 1
- Main level bedrooms: 3
Other
- Level: Main
Bedroom
- Level: Main
Bedroom
- Level: Main
Bedroom
- Level: Lower
Bedroom
- Level: Lower
Bathroom
- Features: 3-Piece
- Level: Main
Bathroom
- Features: 4-Piece
- Level: Lower
Dining room
- Level: Main
Foyer
- Level: Main
Kitchen
- Level: Main
Laundry
- Description: Combined with Utility
- Level: Lower
Living room
- Level: Main
Recreation room
- Level: Lower
Heating
- Forced Air, Natural Gas
Cooling
- Central Air
Appliances
- Included: Instant Hot Water, Refrigerator
- Laundry: Gas Dryer Hookup, Laundry Room, Lower Level
Features
- Central Vacuum, In-law Capability, Upgraded Insulation
- Basement: Separate Entrance,Walk-Up Access,Full,Finished
- Number of fireplaces: 1
- Fireplace features: Gas, Recreation Room
Interior area
- Total structure area: 1,361
- Total interior livable area: 1,361 sqft
- Finished area above ground: 1,361
Property
Parking
- Total spaces: 5
- Parking features: Attached Garage, Private Drive Double Wide
- Attached garage spaces: 1
- Uncovered spaces: 4
Features
- Stories: 1
- Patio & porch: Deck
- Has private pool: Yes
- Pool features: Above Ground
- Has spa: Yes
- Spa features: Heated
- Fencing: Full
- Frontage type: South
- Frontage length: 60.13
Lot
- Size: 6,623 Square Feet
- Dimensions: 60.13 x 110.16
- Features: Urban, Rectangular, City Lot, Highway Access, Library, Park, Place of Worship, Quiet Area, Rec./Community Centre, School Bus Route, Schools
Details
- Additional structures: Gazebo, Shed(s)
- Parcel number: 461040169
- Zoning: R2
Construction
Type & style
- Home type: SingleFamily
- Architectural style: Bungalow Raised
- Property subtype: Single Family Residence, Residential
Materials
- Aluminum Siding, Brick
- Foundation: Poured Concrete
- Roof: Asphalt Shing
Condition
- 51-99 Years
- New construction: No
- Year built: 1975
Utilities & green energy
- Sewer: Sewer (Municipal)
- Water: Municipal
Community & HOA
Location
- Region: Lincoln
Financial & listing details
- Price per square foot: C$566/sqft
- Annual tax amount: C$5,293
- Date on market: 4/17/2026
- Inclusions: Refrigerator, Gas Stove, Dishwasher, Range Hood, Washer & Dryer, Freezer, Central Vac, Window Coverings, Hot Tub & Equipment, All Pool Equipment, Gazeebo
- Exclusions: Fridge & Freezer In Garage, White Pine In Garden, Cupboard On Wheels In Laundry Room
Price history
| Date | Event | Price |
|---|---|---|
| 6/2/2026 | Sold | C$770,000C$566/sqft |
Source: ITSO #40821592 Report a problem | ||
Public tax history
Tax history is unavailable.
Neighborhood: Beamsville
Nearby homes
- C$375,0003 bd2 ba1.4k sqft4207 William St, Lincoln, ON L3J0K8Sold

- C$650,0003 bd1 ba1k sqft4180 Highland Park Dr, Lincoln, ON L3J0K4Sold
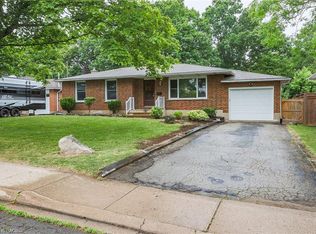
- C$750,0005 bd2 ba2.1k sqft4189 Mountain St, Beamsville, ON L3J0K8For Sale

- C$--2 bd1 ba-- sqft5109 Charles St, Lincoln, ON L3J0K5Off Market

- C$---- bd-- ba-- sqft4202 Hixon St, Lincoln, ON L0R1B7Off Market
- C$760,0004 bd2 ba1k sqft5070 Elizabeth St, Lincoln, ON L0R1B7Sold
- C$349,9002 bd1 ba1k sqft4209 Hixon St #308, Lincoln, ON L3J0K2Sold
- C$325,0001 bd1 ba900 sqft4209 Hixon St #202, Lincoln, ON L3J0K2Sold
Nearby schools
GreatSchools rating
- 4/10Maple Avenue SchoolGrades: PK-6Distance: 21.8 mi
- 3/10Gaskill Preparatory SchoolGrades: 7-8Distance: 23.3 mi
- 3/10Niagara Falls High SchoolGrades: 9-12Distance: 24 mi
Schools provided by the listing agent
- Elementary: Jacob Beam Ps; St Mark Catholic Es
- High: West Niagara Ss, Blessed Trinity Catholic Ss
Source: ITSO. This data may not be complete. We recommend contacting the local school district to confirm school assignments for this home.
- Ontario
- Niagara Regional Municipality
- Lincoln
- L3J 0K3
- Beamsville
- 4199 Highland Park Dr
