Deveaux! Split Level. 4 Bedrooms, hardwood floors, Large open Living Room with Fire Place with wood stove. Formal Dining Room, open Kitchen ceramic tile floor, lower level Family Room, 2 full baths, rear fenced yard , rear deck, above ground Pool. storage shed. Double wide concrete driveway attached Garage.
Active
$269,900
3073 Lewiston Rd, Niagara Falls, NY 14305
4beds
2,020sqft
Single Family Residence
Built in 1957
9,748 Square Feet Lot
$292,000 Zestimate®
$134/sqft
$-- HOA
What's special
Lower level family roomRear deckStorage shedAttached garageRear fenced yardAbove ground poolFormal dining room
- 5 hours
- 102
- 6
Zillow last checked:
Listing updated:
Listed by:
Hooper Realty 716-285-0477,
Michael J Hooper 716-285-0477
Source: NYSAMLSs,MLS#: B1716862 Originating MLS: Buffalo
Originating MLS: BuffaloFacts & features
Interior
Bedrooms & bathrooms
- Bedrooms: 4
- Bathrooms: 2
- Full bathrooms: 2
Bedroom 1
- Level: Third
- Dimensions: 14.00 x 12.00
Bedroom 2
- Level: Third
- Dimensions: 14.00 x 10.00
Bedroom 3
- Level: Third
- Dimensions: 13.00 x 12.00
Bedroom 4
- Level: Third
- Dimensions: 12.50 x 10.00
Dining room
- Level: Second
- Dimensions: 13.00 x 9.50
Family room
- Level: First
- Dimensions: 22.00 x 12.00
Kitchen
- Level: Second
- Dimensions: 13.00 x 11.00
Living room
- Level: Second
- Dimensions: 18.50 x 21.00
Heating
- Gas, Baseboard
Appliances
- Included: Gas Water Heater
- Laundry: In Basement
Features
- Ceiling Fan(s), Entrance Foyer, Eat-in Kitchen, Separate/Formal Living Room
- Flooring: Carpet, Ceramic Tile, Hardwood, Varies
- Basement: Full
- Number of fireplaces: 1
Interior area
- Total structure area: 2,020
- Total interior livable area: 2,020 sqft
Property
Parking
- Total spaces: 2
- Parking features: Attached, Garage, Driveway, Garage Door Opener
- Attached garage spaces: 2
Features
- Levels: Two
- Stories: 2
- Patio & porch: Deck, Open, Patio, Porch
- Exterior features: Concrete Driveway, Deck, Fully Fenced, Patio
- Fencing: Full
Lot
- Size: 9,748 Square Feet
- Dimensions: 65 x 150
- Features: Near Public Transit, Rectangular, Rectangular Lot, Residential Lot
Details
- Parcel number: 2911001300170001074000
- Special conditions: Estate
Construction
Type & style
- Home type: SingleFamily
- Architectural style: Split Level
- Property subtype: Single Family Residence
Materials
- Brick, Frame, Copper Plumbing
- Foundation: Poured
- Roof: Asphalt
Condition
- Resale
- Year built: 1957
Utilities & green energy
- Electric: Circuit Breakers
- Sewer: Connected
- Water: Connected, Public
- Utilities for property: Cable Available, Sewer Connected, Water Connected
Community & HOA
Community
- Subdivision: College Croft Sub
Location
- Region: Niagara Falls
Financial & listing details
- Price per square foot: $134/sqft
- Tax assessed value: $124,800
- Annual tax amount: $6,318
- Date on market: 9/22/2026
- Listing terms: Cash,Conventional,FHA,VA Loan
Estimated market value
$292,000
$257,000 - $324,000
$2,417/mo
Price history
| Date | Event | Price |
|---|---|---|
| 9/22/2026 | Listed for sale | $269,900$134/sqft |
Source:  NYSAMLSs #B1716862 Report a problem NYSAMLSs #B1716862 Report a problem | ||
Public tax history
| Year | Property taxes | Tax assessment |
|---|---|---|
| 2025 | -- | $124,800 |
| 2024 | -- | $124,800 |
| 2023 | -- | $124,800 |
| 2022 | -- | $124,800 |
| 2021 | -- | $124,800 |
| 2020 | -- | $124,800 |
| 2019 | -- | $124,800 |
| 2018 | -- | $124,800 |
| 2017 | $5,821 | $124,800 |
| 2016 | -- | $124,800 |
| 2015 | -- | $124,800 |
| 2014 | -- | $124,800 |
| 2013 | -- | $124,800 |
| 2012 | -- | $124,800 |
| 2011 | -- | $124,800 |
| 2010 | -- | $124,800 |
| 2009 | -- | $124,800 |
| 2008 | -- | $124,800 |
| 2007 | -- | $124,800 |
| 2006 | -- | $124,800 +13.5% |
| 2005 | -- | $110,000 |
| 2004 | -- | $110,000 +3.2% |
| 2003 | -- | $106,600 |
| 2002 | -- | $106,600 +4.2% |
| 2001 | -- | $102,300 |
| 2000 | -- | $102,300 |
Find assessor info on the county website
Monthly payment
Climate risks
Neighborhood: 14305
Nearby schools
Schools provided by the listing agent
- District: Niagara Falls
Source: NYSAMLSs. This data may not be complete. We recommend contacting the local school district to confirm school assignments for this home.
- $297,8003 bd2 ba2.2k sqft3067 Lewiston Rd, Niagara Falls, NY 14305Off Market
- $318,0005 bd2 ba2.2k sqft3081 Lewiston Rd, Niagara Falls, NY 14305Off Market
- $319,9004 bd2 ba2.4k sqft713 Van Rensselaer Ave, Niagara Falls, NY 14305Off Market
- $339,8003 bd2 ba2.2k sqft3061 Lewiston Rd, Niagara Falls, NY 14305Off Market
Similar homes
- $289,9003 bd2 ba1.4k sqft744 Seymour Ave, Niagara Falls, NY 14305For Sale
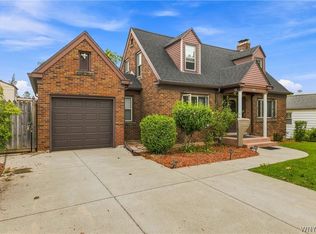
 MLS ID #B1709796, Kathleen T Peglau, Listing by: Century 21 North East. NYSAMLSs
 - $249,0003 bd2 ba2k sqft6910 W Britton Dr, Niagara Falls, NY 14305For Sale
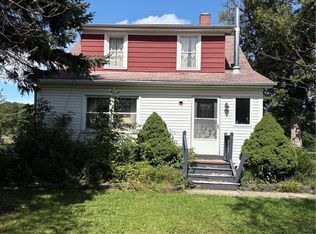 MLS ID #B1714118, Frederick P Blue III, Listing by: Great Lakes Real Estate Inc.. NYSAMLSs
 - $300,0003 bd2 ba2k sqft4140 Lewiston Rd, Niagara Falls, NY 14305For Sale
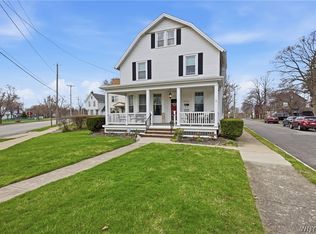 MLS ID #B1671260, Courtland Van Deusen IV, Listing by: Coldwell Banker Integrity Real Estate. NYSAMLSs
 - $259,9003 bd2 ba1.5k sqft1265 Wyoming Ave, Niagara Falls, NY 14305For Sale
 MLS ID #B1689461, Timothy E Knop, Listing by: Keller Williams Realty WNY. NYSAMLSs
 - $224,9004 bd3 ba1.5k sqft1275 Wyoming Ave, Niagara Falls, NY 14305For SaleMLS ID #B1711087, Mary Beth Kirbis, Listing by: Howard Hanna WNY Inc.. NYSAMLSs
- $239,5003 bd2 ba1.2k sqft1217 Maple Ave, Niagara Falls, NY 14305For SaleMLS ID #B1709732, Rachel M Adams, Listing by: Century 21 North East. NYSAMLSs
- $350,0004 bd2 ba2k sqft7407 Greenview Rd, Niagara Falls, NY 14304For SaleMLS ID #B1715955, Robyn Sansone, Listing by: WNYbyOwner.com. NYSAMLSs
- $199,9005 bd2 ba1.3k sqft3924 Bell St, Niagara Falls, NY 14305For SaleMLS ID #B1703487, Alisa M Talarico, Listing by: Century 21 North East. NYSAMLSs
- $275,0003 bd2 ba1.7k sqft3057 Orleans Ave, Niagara Falls, NY 14303For SaleMLS ID #B1709603, Darcee R Hughes, Listing by: Berkshire Hathaway Homeservices Zambito Realtors. NYSAMLSs
- $189,9004 bd2 ba2.4k sqft469 5th St, Niagara Falls, NY 14301For SaleMLS ID #B1716141, Michael J Hooper, Listing by: Hooper Realty. NYSAMLSs
- $274,9005 bd2 ba2k sqft1744 Welch Ave, Niagara Falls, NY 14303For SaleMLS ID #B1713699, Jayson Parker, Listing by: Iconic Real Estate. NYSAMLSs
- $399,9004 bd3 ba2.2k sqft948 McKinley Ave, Niagara Falls, NY 14305For SaleMLS ID #B1697561, Jennifer Loomis, Listing by: Keller Williams Realty WNY. NYSAMLSs
- $190,0003 bd1 ba1.6k sqft2907 Lewiston Rd, Niagara Falls, NY 14305For SaleMLS ID #B1703807, Nicole Aldinger, Listing by: HUNT Real Estate ERA. NYSAMLSs
- $270,0004 bd2 ba1.3k sqft549 15th St, Niagara Falls, NY 14301For SaleMLS ID #B1697810, Awais Rehman, Listing by: Red Door Real Estate WNY LLC. NYSAMLSs
- $279,9003 bd3 ba1.5k sqft5361 Annover Rd, Lewiston, NY 14092For SaleMLS ID #B1711778, Sean Mattrey, Listing by: HUNT Real Estate ERA. NYSAMLSs
- $289,0004 bd2 ba1.4k sqft747 15th St, Niagara Falls, NY 14301For SaleMLS ID #B1706588, Awais Rehman, Listing by: Red Door Real Estate WNY LLC. NYSAMLSs
- $324,9993 bd2 ba1.2k sqft930 Elliott Dr, Lewiston, NY 14092For SaleMLS ID #B1716561, Gregory Straus, Listing by: 716 Realty Group WNY LLC. NYSAMLSs
- $250,0004 bd2 ba1.3k sqft619 6th St, Niagara Falls, NY 14301For SaleMLS ID #B1702800, Renee Moran, Listing by: Red Door Real Estate WNY LLC. NYSAMLSs
- $149,9004 bd1 ba2.2k sqft557 5th St, Niagara Falls, NY 14301For SaleMLS ID #B1716516, Michael J Hooper, Listing by: Hooper Realty. NYSAMLSs
- $194,0002 bd3 ba1.3k sqft4017 Washington St, Niagara Falls, NY 14305For SaleMLS ID #B1707934, Janelle R Rohring, Listing by: Keller Williams Realty WNY. NYSAMLSs
